96 Norwood Road
96 Norwood Road
96 Norwood Road
96 Norwood Road
96 Norwood Road
96 Norwood Road
96 Norwood Road
96 Norwood Road
96 Norwood Road
96 Norwood Road
96 Norwood Road
96 Norwood Road
96 Norwood Road
96 Norwood Road
96 Norwood Road
96 Norwood Road
96 Norwood Road
96 Norwood Road
96 Norwood Road
96 Norwood Road
96 Norwood Road
96 Norwood Road
96 Norwood Road
96 Norwood Road
96 Norwood Road
96 Norwood Road
96 Norwood Road
96 Norwood Road
96 Norwood Road
96 Norwood Road
96 Norwood Road
96 Norwood Road
96 Norwood Road
96 Norwood Road
96 Norwood Road
96 Norwood Road
96 Norwood Road
96 Norwood Road
96 Norwood Road
SEE ALL PHOTOS
96 Norwood Road
96 Norwood Road
96 Norwood Road
96 Norwood Road
96 Norwood Road
96 Norwood Road
96 Norwood Road
96 Norwood Road
96 Norwood Road
96 Norwood Road
96 Norwood Road
96 Norwood Road
96 Norwood Road
96 Norwood Road
96 Norwood Road
96 Norwood Road
96 Norwood Road
96 Norwood Road
96 Norwood Road
96 Norwood Road
96 Norwood Road
96 Norwood Road
96 Norwood Road
96 Norwood Road
96 Norwood Road
96 Norwood Road
96 Norwood Road
96 Norwood Road
96 Norwood Road
96 Norwood Road
96 Norwood Road
96 Norwood Road
96 Norwood Road
96 Norwood Road
96 Norwood Road
96 Norwood Road
96 Norwood Road
96 Norwood Road
96 Norwood Road
Courtesy of William Raveis Real Estate
For Sale

96 Norwood Road

96 Norwood Road, West Hartford, CT 06117

$1,795,000
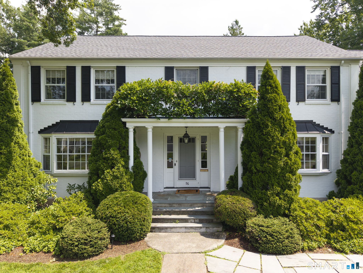
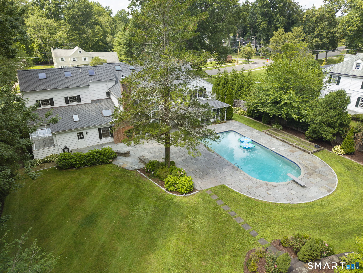
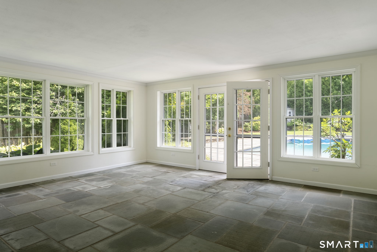
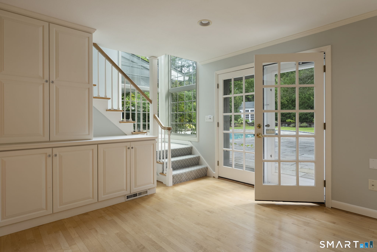
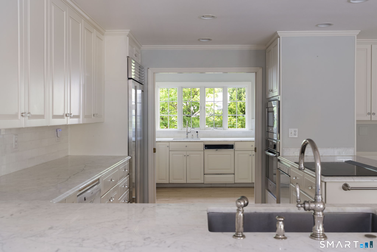
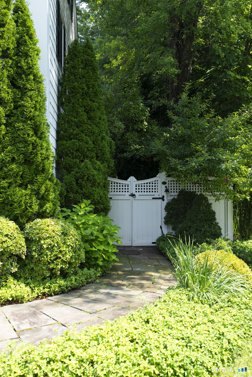
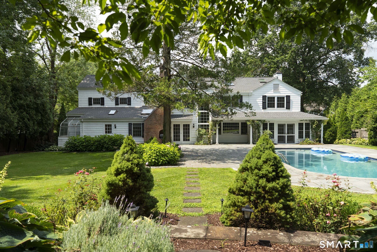
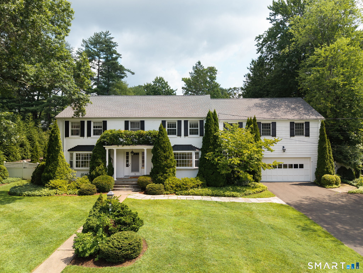
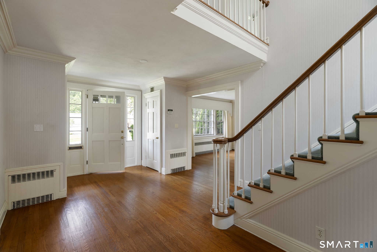
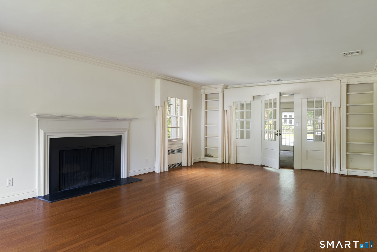
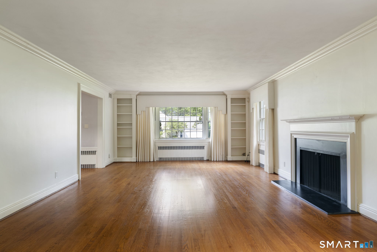
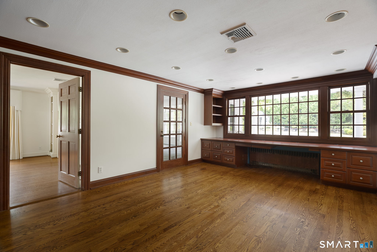
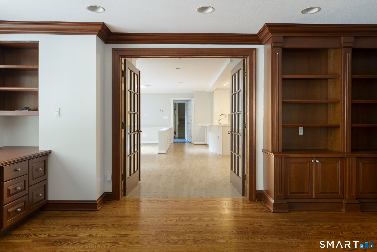
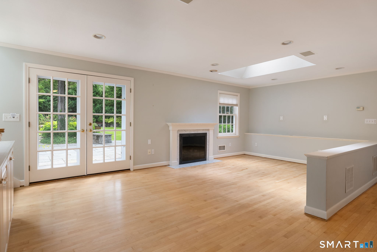
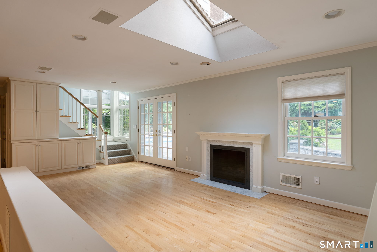
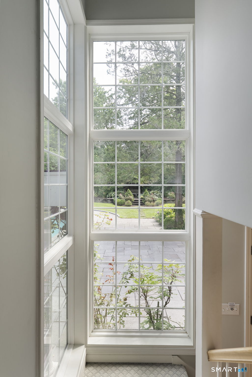
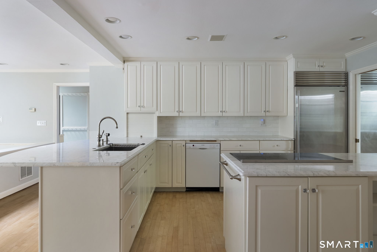
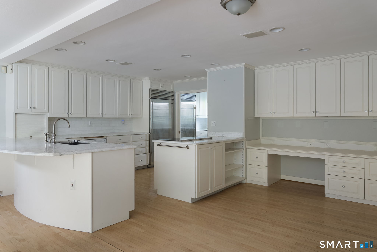
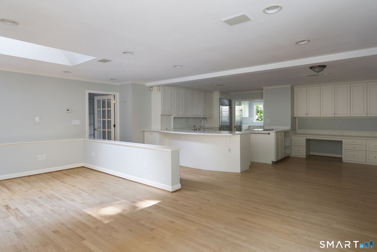
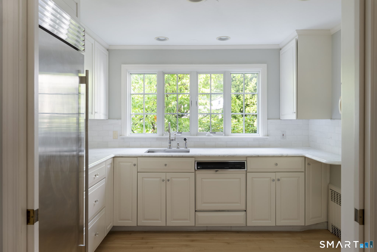
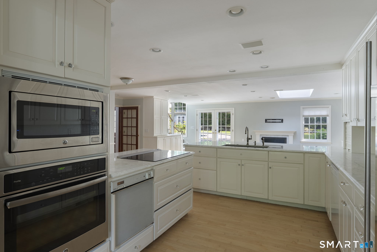
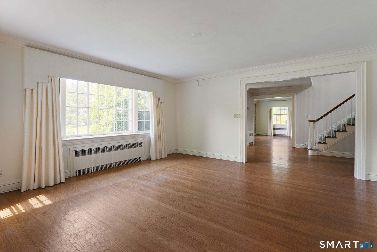
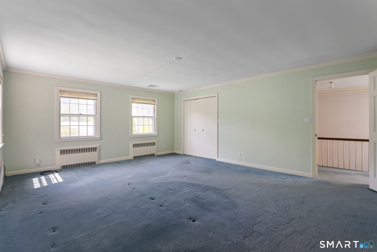
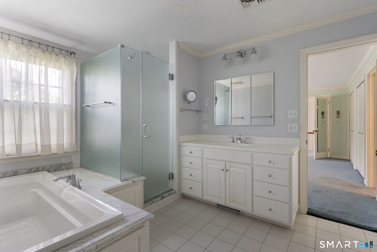
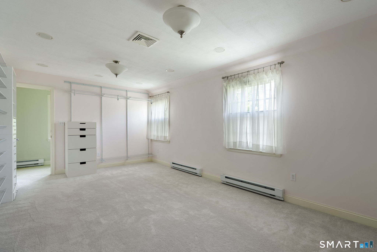
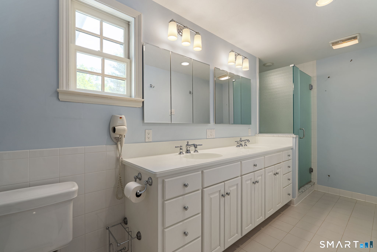
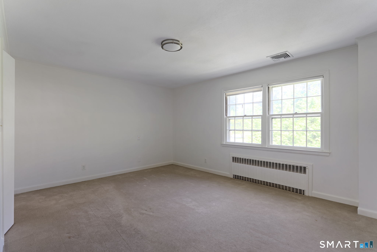
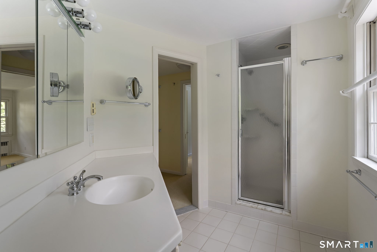
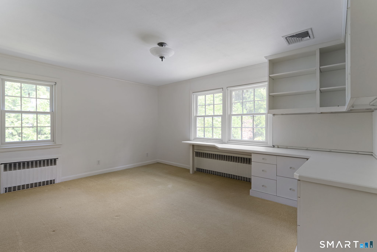
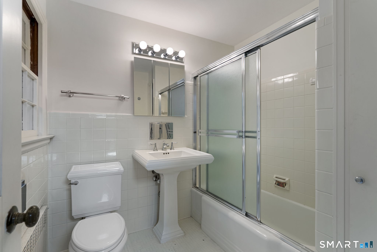
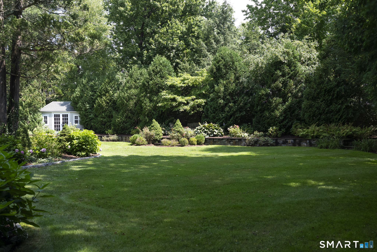
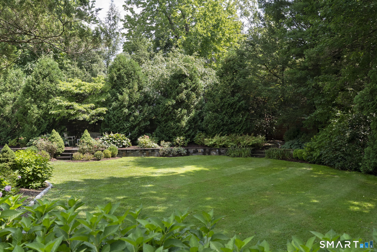
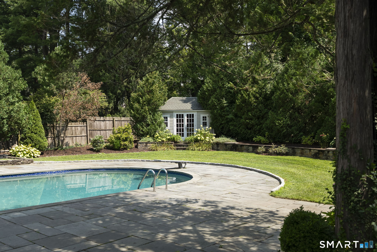
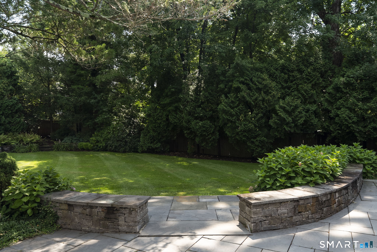
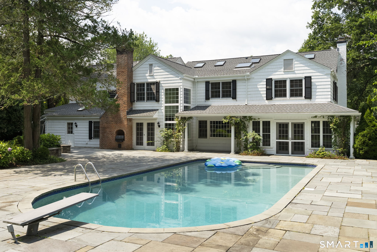
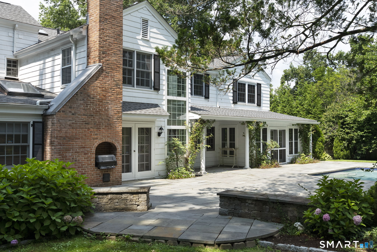
Spacious living, beautiful and functional outdoor space in all seasons, and effortless entertaining come together in this stunning home designed for everyday family life and memorable gatherings. With seven bedrooms and six full baths this home has room for everyone! An oversized open kitchen and family room with direct access to the patio create an inviting space where everyone naturally gathers. The kitchen is open and bright, with marble countertops, high-end appliances including a full Sub-Zero refrigerator and a full Sub-Zero freezer, a large butler's pantry, and a wet bar. The dining room and living room have the scale you expect in a home this gracious. The large sunroom has direct access to the outdoors and connects back to the main living spaces through a large library that can also serve as a den, office, or playroom. The main level also has a large mudroom, laundry room, and endless storage! The second floor features a primary bedroom suite with two full baths and three walk-in closets! There are four additional bedrooms and three additional full baths on the second level. The third-floor walk-up has another full bath, bedroom, and rec room, perfect for guests or an au pair. Outside, the beautiful backyard extends the living space in every direction. A large patio is ideal for summer dining and entertaining, while the sparkling pool creates a private destination for warm-weather enjoyment.

5
beds

7
baths

6,066 Sq.Ft. LIVING AREA

0.57 Acres lot

Paula Fahy  Ostop

Paula Fahy Ostop

Ellyn Marshall

Ellyn Marshall

Features & Amenities

Interior

  • total bedrooms5
  • Total bathrooms7
  • full bathrooms6
  • half bathroom1
  • Laundry room Main Level
  • APPLIANCES Oven/Range, Range Hood, Refrigerator, Subzero, Dishwasher, Disposal, Washer, Dryer, Wine Chiller

Area & Lot

  • Status For Sale
  • Living Area6,066 Sq.Ft.
  • Total Area6,066 Sq.Ft.
  • Lot Area0.57 Acres
  • MLS® ID24198481
  • TypeResidential
  • YEAR BUILT1952
  • NeighborhoodWest Hartford
  • Architecture StylesColonial
  • Water FrontageNot Applicable
  • Elementary SchoolAiken
  • High SchoolHall

Exterior

  • Garage Space2.0
  • water SourcePublic Water Connected
  • PoolIn Ground Pool
  • roofAsphalt Shingle
  • lot featuresLevel Lot, Professionally Landscaped
  • parkingAttached Garage
  • HEAT TYPEHot Water
  • AIR CONDITIONINGCentral Air
  • sewerPublic Sewer Connected
  • SubstructureConcrete

Financial

  • Sales Price$1,795,000
  • Real Estate Tax $27,641/yr
  • Zoning R-20
View Virtual Tour
image

Schedule a Showing

We would love to show you our beautiful property. Please select your preferred date and time below. An agent will be in touch shortly to confirm your appointment.

Schedule a Showing

We would love to show you our beautiful property. Please select your preferred date and time below. An agent will be in touch shortly to confirm your appointment.
Thank you for your interest in 96 Norwood Road, West Hartford, CT 06117. We are reviewing your request and will be in touch shortly!

Mortgage Calculator

Estimate your monthly mortgage payment, including the principal and interest, property taxes, and HOA. Adjust the values to generate a more accurate rate.
All estimates are provided for informational purposes only. Actual amounts may vary.
$0,000 Your Payment 20 15 65
$0,000 Your Payment

West Hartford

West Hartford is a bustling town with everything you need to live your best life.

Explore

Work With Us

We have the experience and dedication to make home buying and selling fun and financially rewarding. We provide all the resources necessary to ensure transactions are smooth from start to finish. With unparalleled market knowledge and customer service our team is one of the most recommended groups in the industry.

Follow Us on Instagram