82 Ledyard Road
Sold

82 Ledyard Road

82 Ledyard Road, West Hartford, CT 06117

$1,860,000
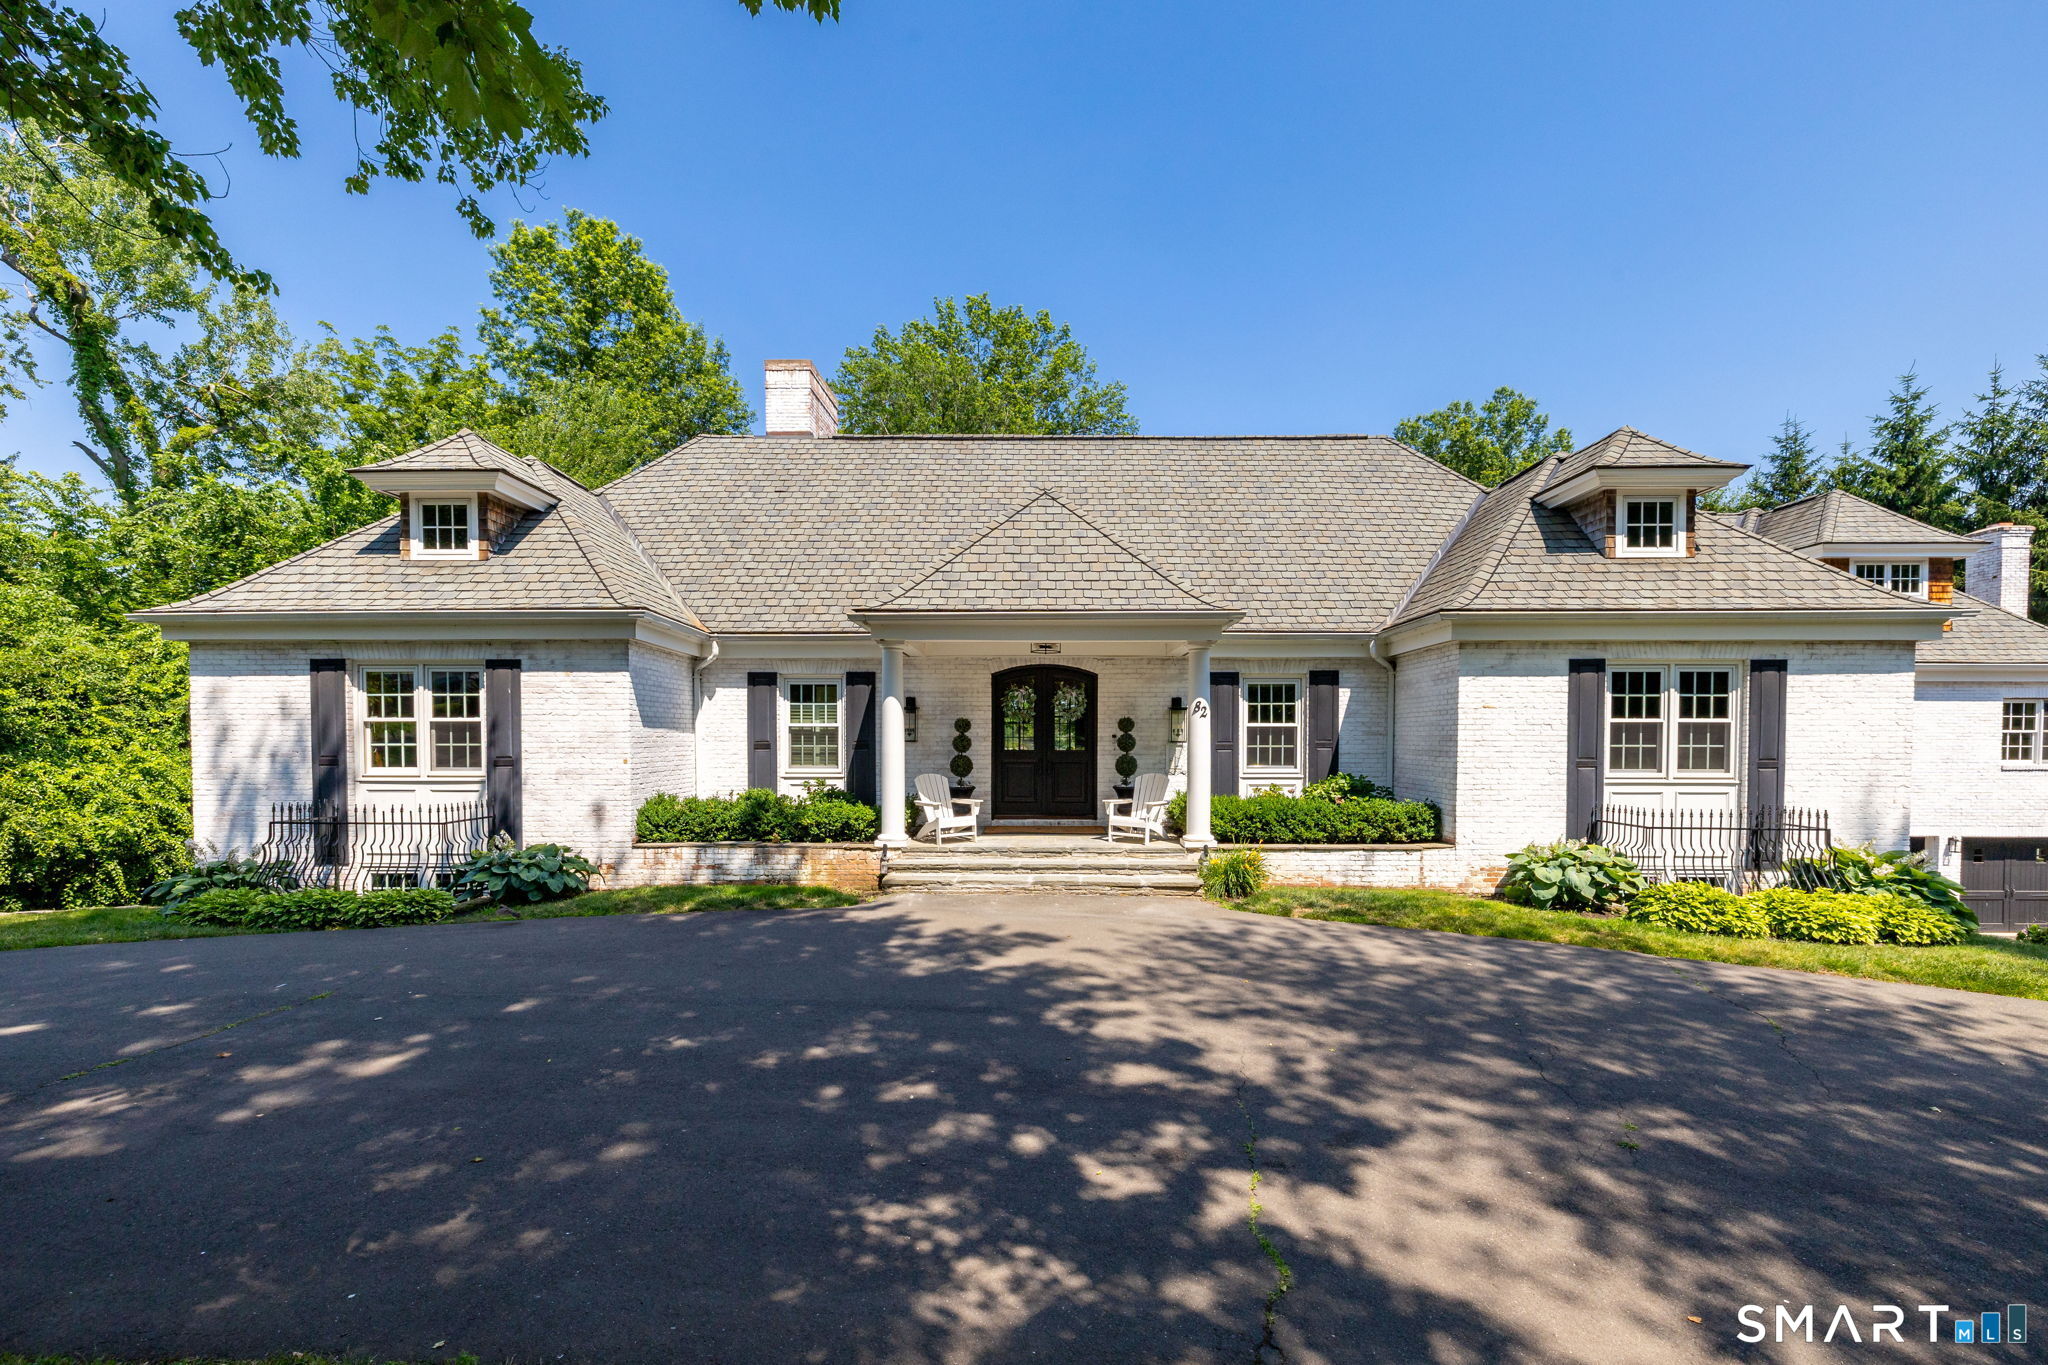
Perfectly positioned alongside the Hartford Golf Club, 82 Ledyard Road is a remarkable custom-built residence that seamlessly blends luxury, comfort, and versatility. Thoughtfully designed with exceptional craftsmanship and timeless appeal, this expansive home offers a flexible floor plan tailored to today's modern lifestyle. Elegant living spaces unfold throughout the home, anchored by a dramatic family room that serves as the heart of the residence. Bathed in natural light and designed for effortless entertaining. The kitchen, dining room and living room have direct access to one of the decks that overlooks the golf course, creating exceptional spaces for al fresco dining, morning coffee, or evening gatherings. The chef's kitchen is equally impressive, featuring abundant workspace and storage, a generous dining area, and seamless connectivity to the family room through a gracious wet bar and coffee bar. A rare offering, the home provides the convenience of one-level living while accommodating a variety of lifestyle needs. The main level has a luxurious primary suite featuring a spacious walk-in closet, steam shower, jacuzzi tub, and a private sitting room with views of the golf course. The main level also has a handsome home office, an expansive sunroom, and two powder rooms. The second floor offers four generously sized bedrooms, including two with en-suite baths and two connected by a Jack-and-Jill bath.

6
beds

8
baths

6,344 Sq.Ft. LIVING AREA

0.53 Acres lot

Paula Fahy  Ostop

Paula Fahy Ostop

Features & Amenities

Interior

  • total bedrooms6
  • Total bathrooms8
  • full bathrooms6
  • half bathrooms2
  • Laundry room Lower Level, Upper Level
  • APPLIANCES Oven/Range, Microwave, Range Hood, Refrigerator, Icemaker, Dishwasher, Washer, Dryer, Wine Chiller

Area & Lot

  • Status Sold
  • Date Sold September 24, 2026
  • Living Area6,344 Sq.Ft.
  • Total Area6,344 Sq.Ft.
  • Lot Area0.53 Acres
  • MLS® ID24189420
  • TypeResidential
  • YEAR BUILT1973
  • NeighborhoodWest Hartford
  • Architecture StylesCape Cod
  • Water FrontageNot Applicable
  • Elementary SchoolAiken
  • High SchoolHall

Exterior

  • Garage Space3.0
  • water SourcePublic Water Connected
  • roofAsphalt Shingle
  • lot featuresLevel Lot
  • parkingAttached Garage
  • HEAT TYPEHot Air
  • AIR CONDITIONINGCentral Air
  • sewerPublic Sewer Connected
  • SubstructureConcrete
  • other exterior FeaturesDeck, French Doors, Patio

Financial

  • Sales Price$1,860,000
  • Real Estate Tax $33,257/yr
  • Zoning R-20
View Virtual Tour

West Hartford

West Hartford is a bustling town with everything you need to live your best life.

Explore

Work With Us

We have the experience and dedication to make home buying and selling fun and financially rewarding. We provide all the resources necessary to ensure transactions are smooth from start to finish. With unparalleled market knowledge and customer service our team is one of the most recommended groups in the industry.

Follow Us on Instagram