45 Northwoods Road
45 Northwoods Road
45 Northwoods Road
45 Northwoods Road
45 Northwoods Road
45 Northwoods Road
45 Northwoods Road
45 Northwoods Road
45 Northwoods Road
45 Northwoods Road
45 Northwoods Road
45 Northwoods Road
45 Northwoods Road
45 Northwoods Road
45 Northwoods Road
45 Northwoods Road
45 Northwoods Road
45 Northwoods Road
45 Northwoods Road
45 Northwoods Road
45 Northwoods Road
45 Northwoods Road
45 Northwoods Road
45 Northwoods Road
45 Northwoods Road
45 Northwoods Road
45 Northwoods Road
45 Northwoods Road
45 Northwoods Road
45 Northwoods Road
45 Northwoods Road
45 Northwoods Road
45 Northwoods Road
45 Northwoods Road
45 Northwoods Road
45 Northwoods Road
45 Northwoods Road
45 Northwoods Road
SEE ALL PHOTOS
45 Northwoods Road
45 Northwoods Road
45 Northwoods Road
45 Northwoods Road
45 Northwoods Road
45 Northwoods Road
45 Northwoods Road
45 Northwoods Road
45 Northwoods Road
45 Northwoods Road
45 Northwoods Road
45 Northwoods Road
45 Northwoods Road
45 Northwoods Road
45 Northwoods Road
45 Northwoods Road
45 Northwoods Road
45 Northwoods Road
45 Northwoods Road
45 Northwoods Road
45 Northwoods Road
45 Northwoods Road
45 Northwoods Road
45 Northwoods Road
45 Northwoods Road
45 Northwoods Road
45 Northwoods Road
45 Northwoods Road
45 Northwoods Road
45 Northwoods Road
45 Northwoods Road
45 Northwoods Road
45 Northwoods Road
45 Northwoods Road
45 Northwoods Road
45 Northwoods Road
45 Northwoods Road
45 Northwoods Road
Active Under Contract

45 Northwoods Road

45 Northwoods Road, Farmington, CT 06032

$495,000
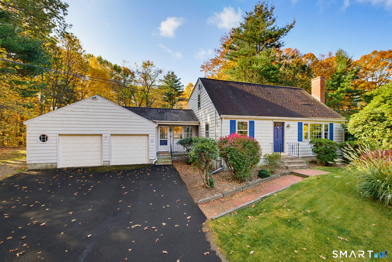
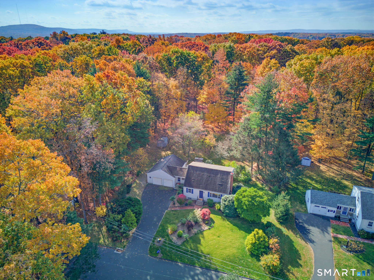
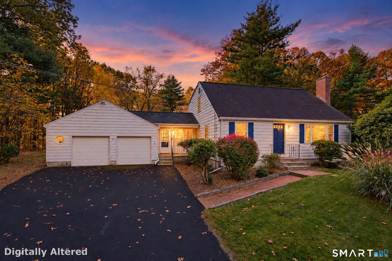
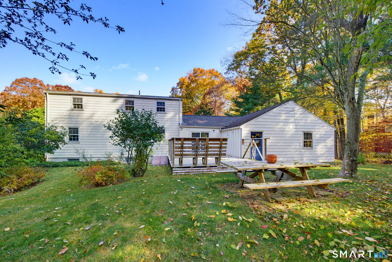
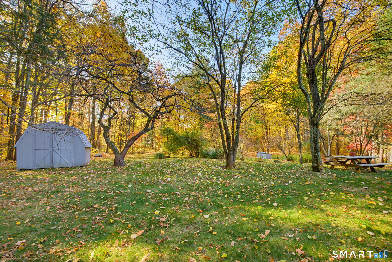
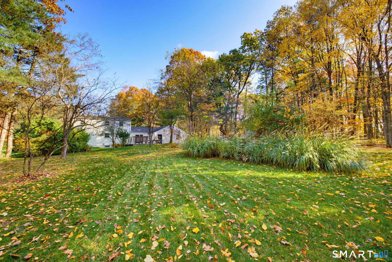
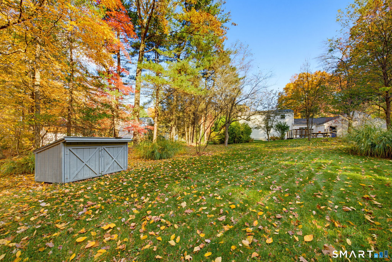
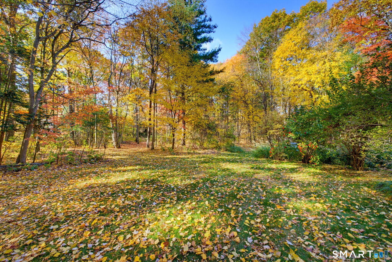
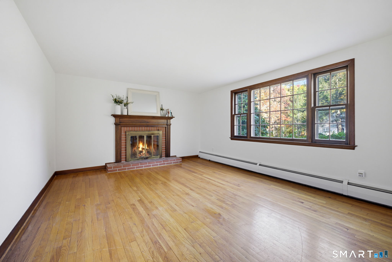
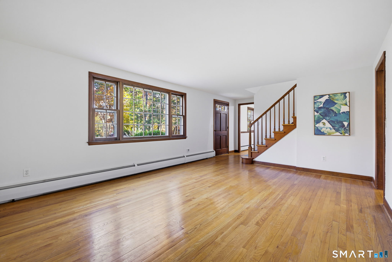
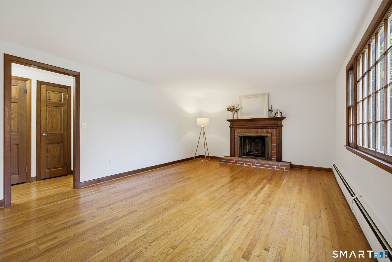
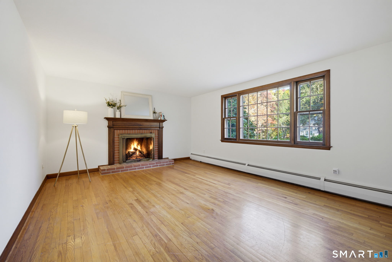
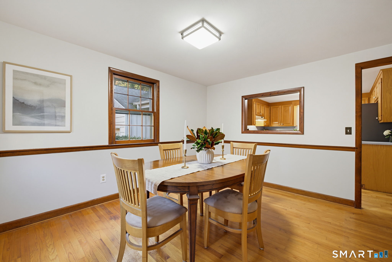
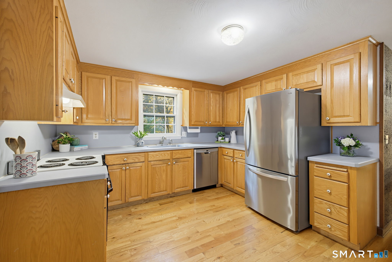
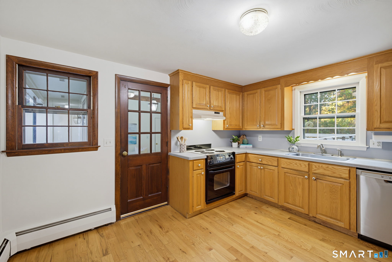
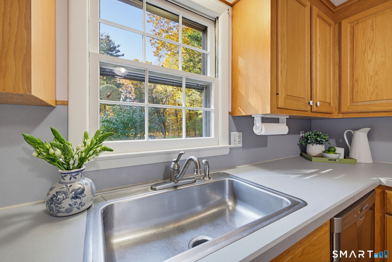
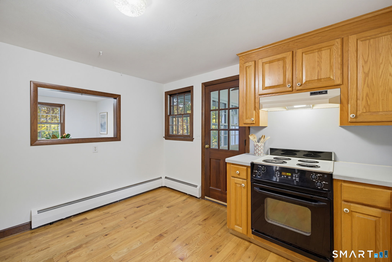
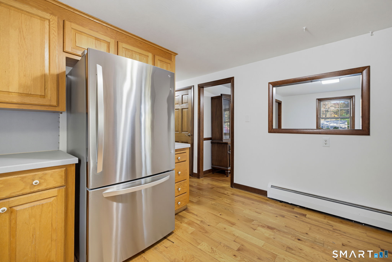
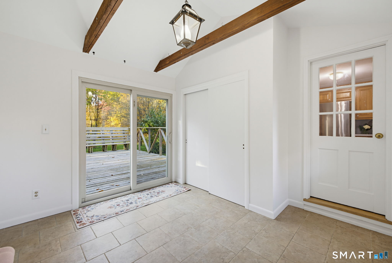
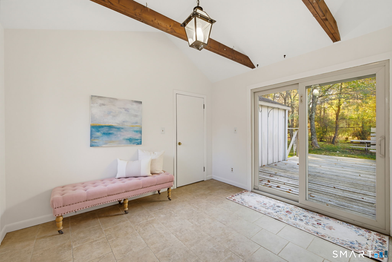
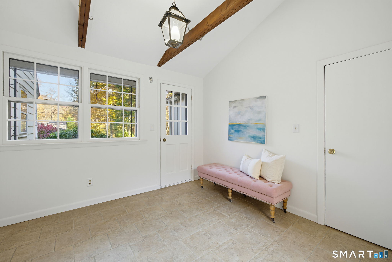
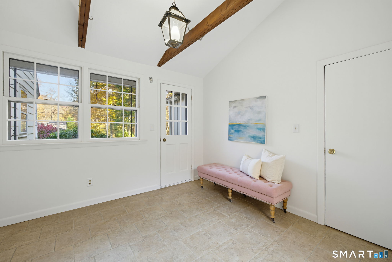
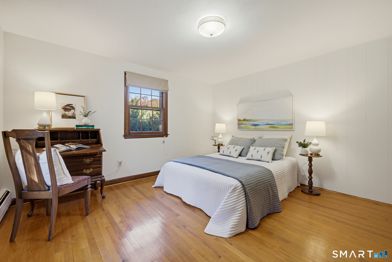
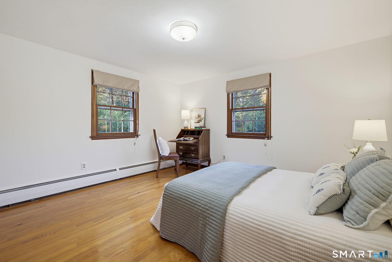
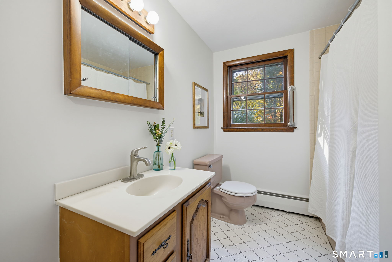
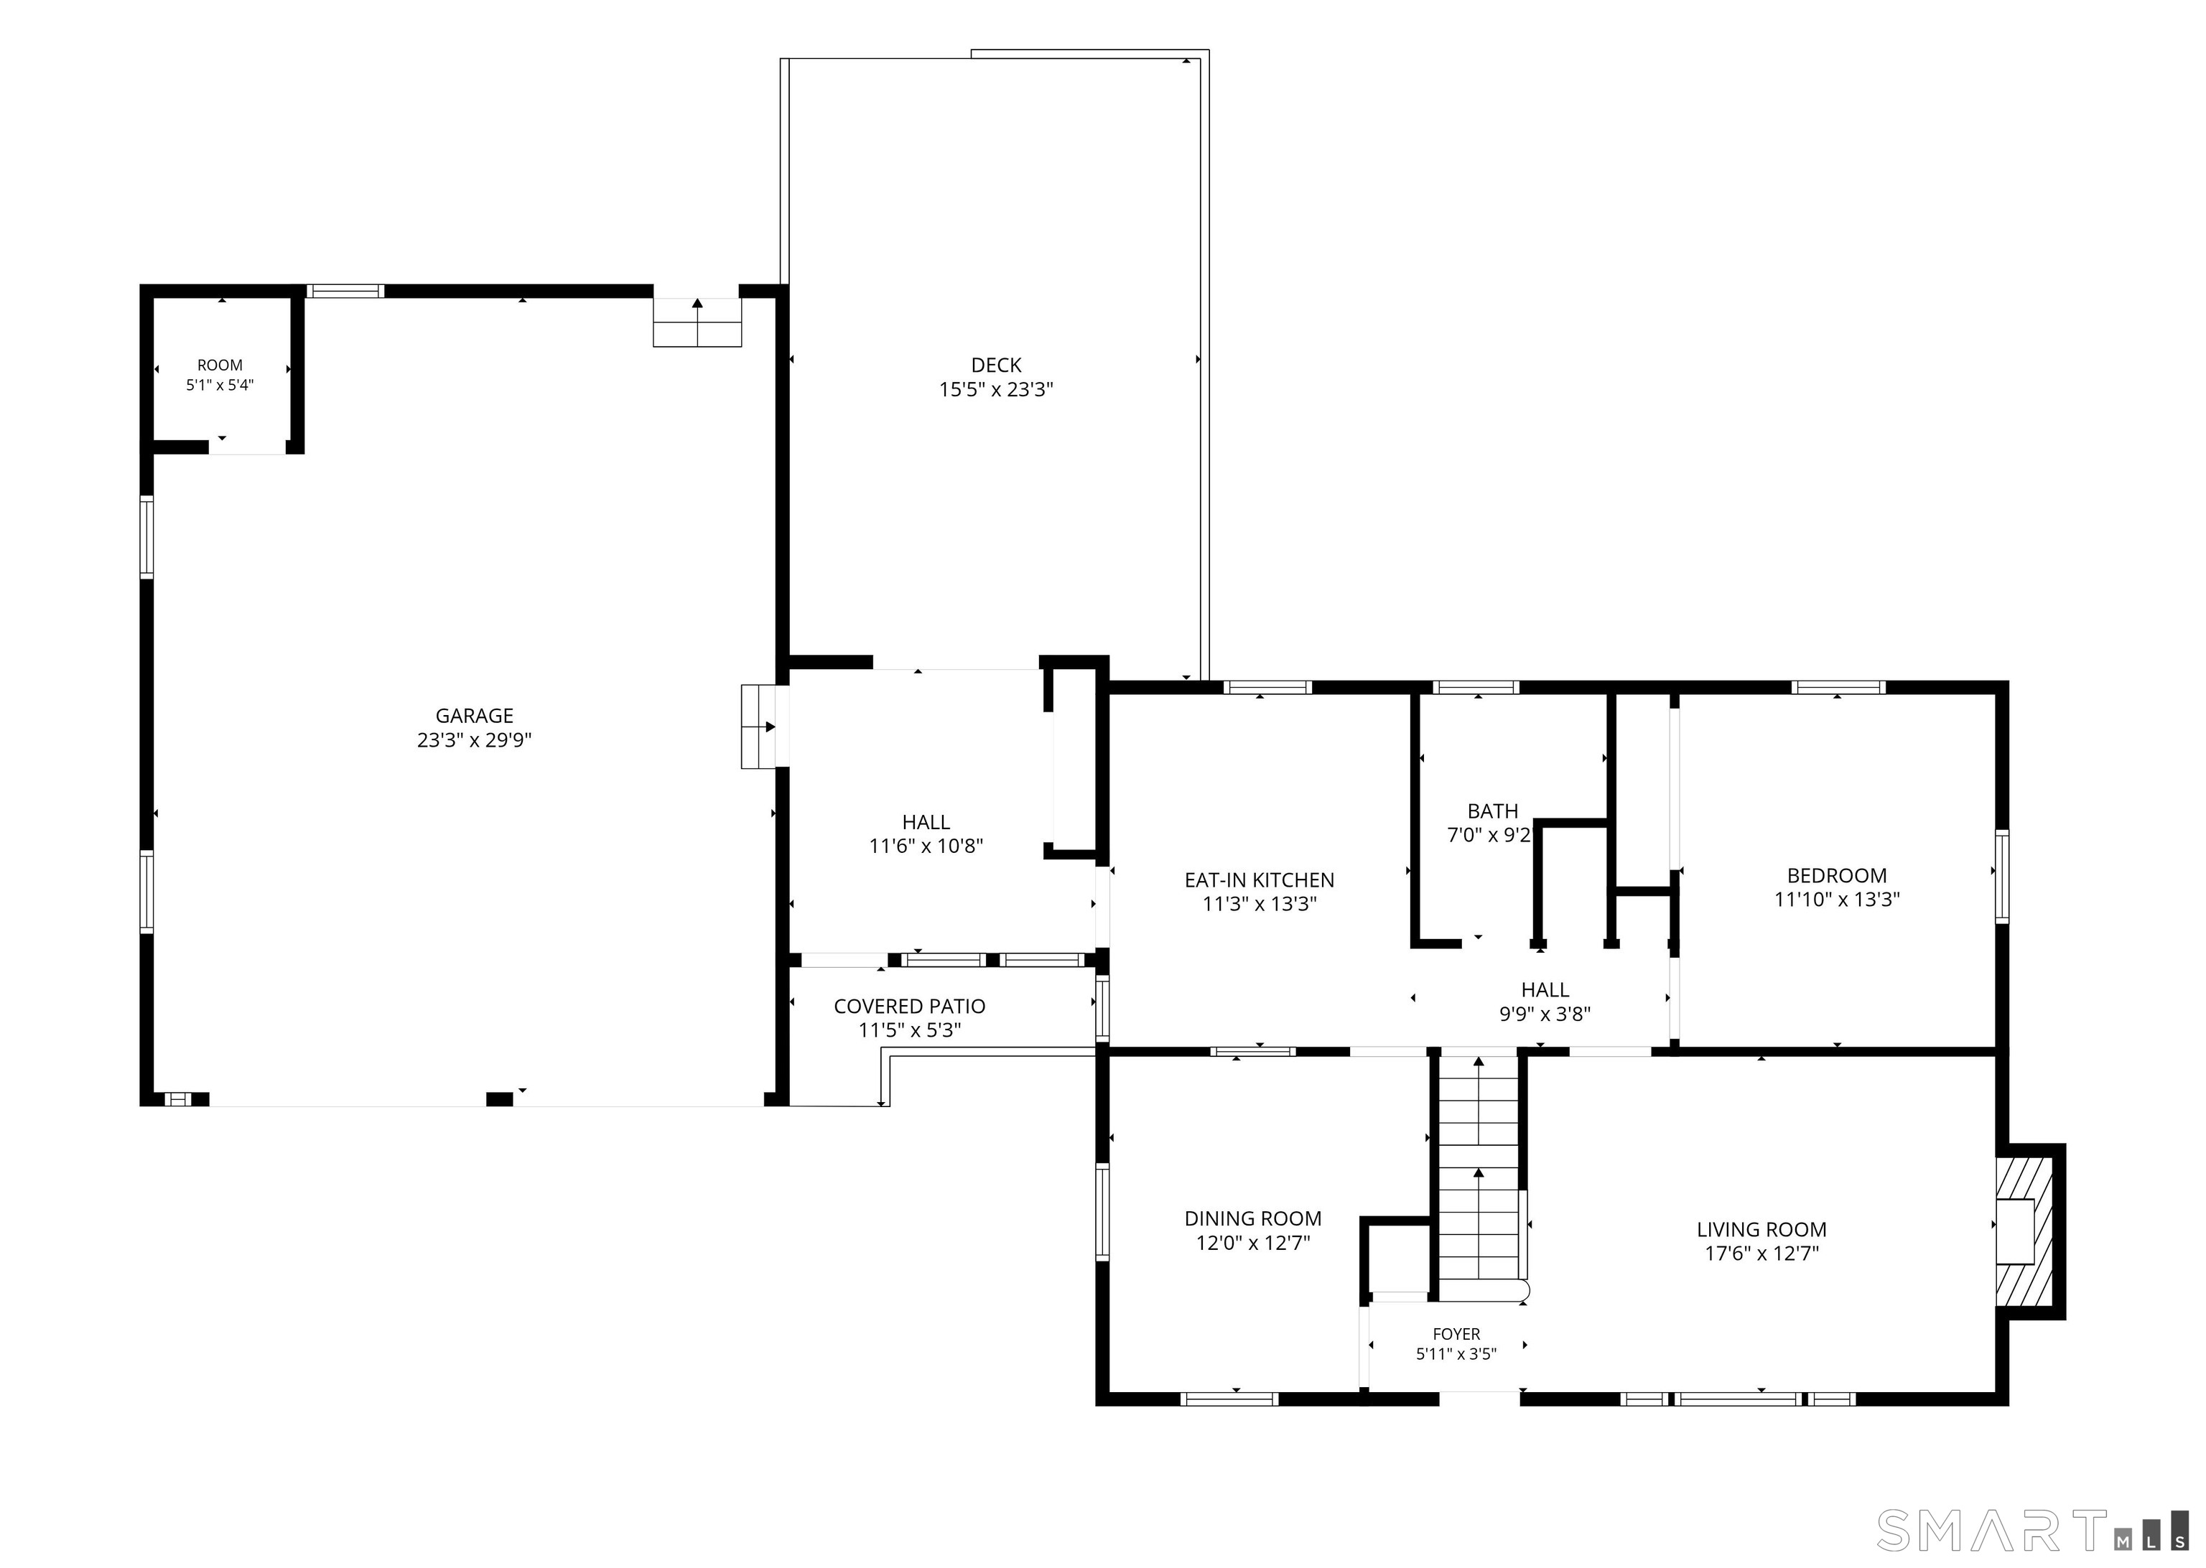
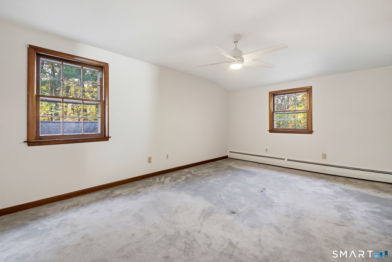
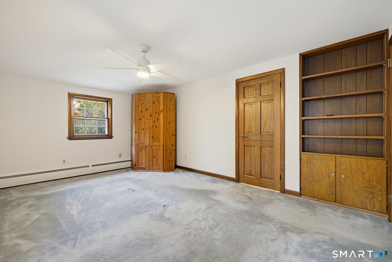
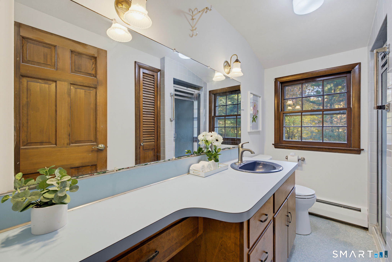
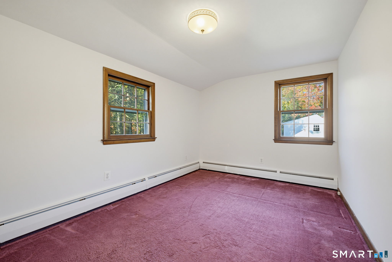
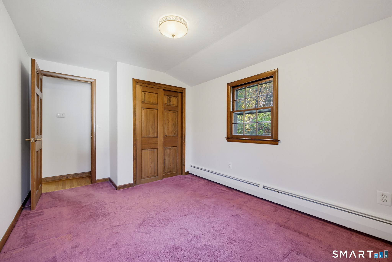
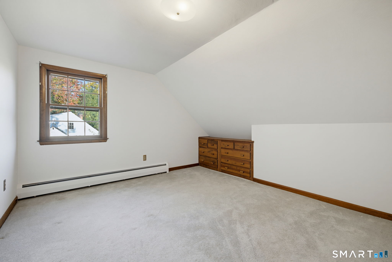
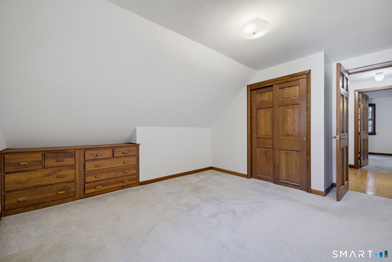
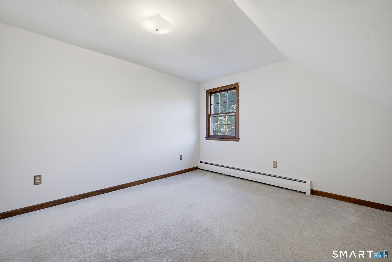
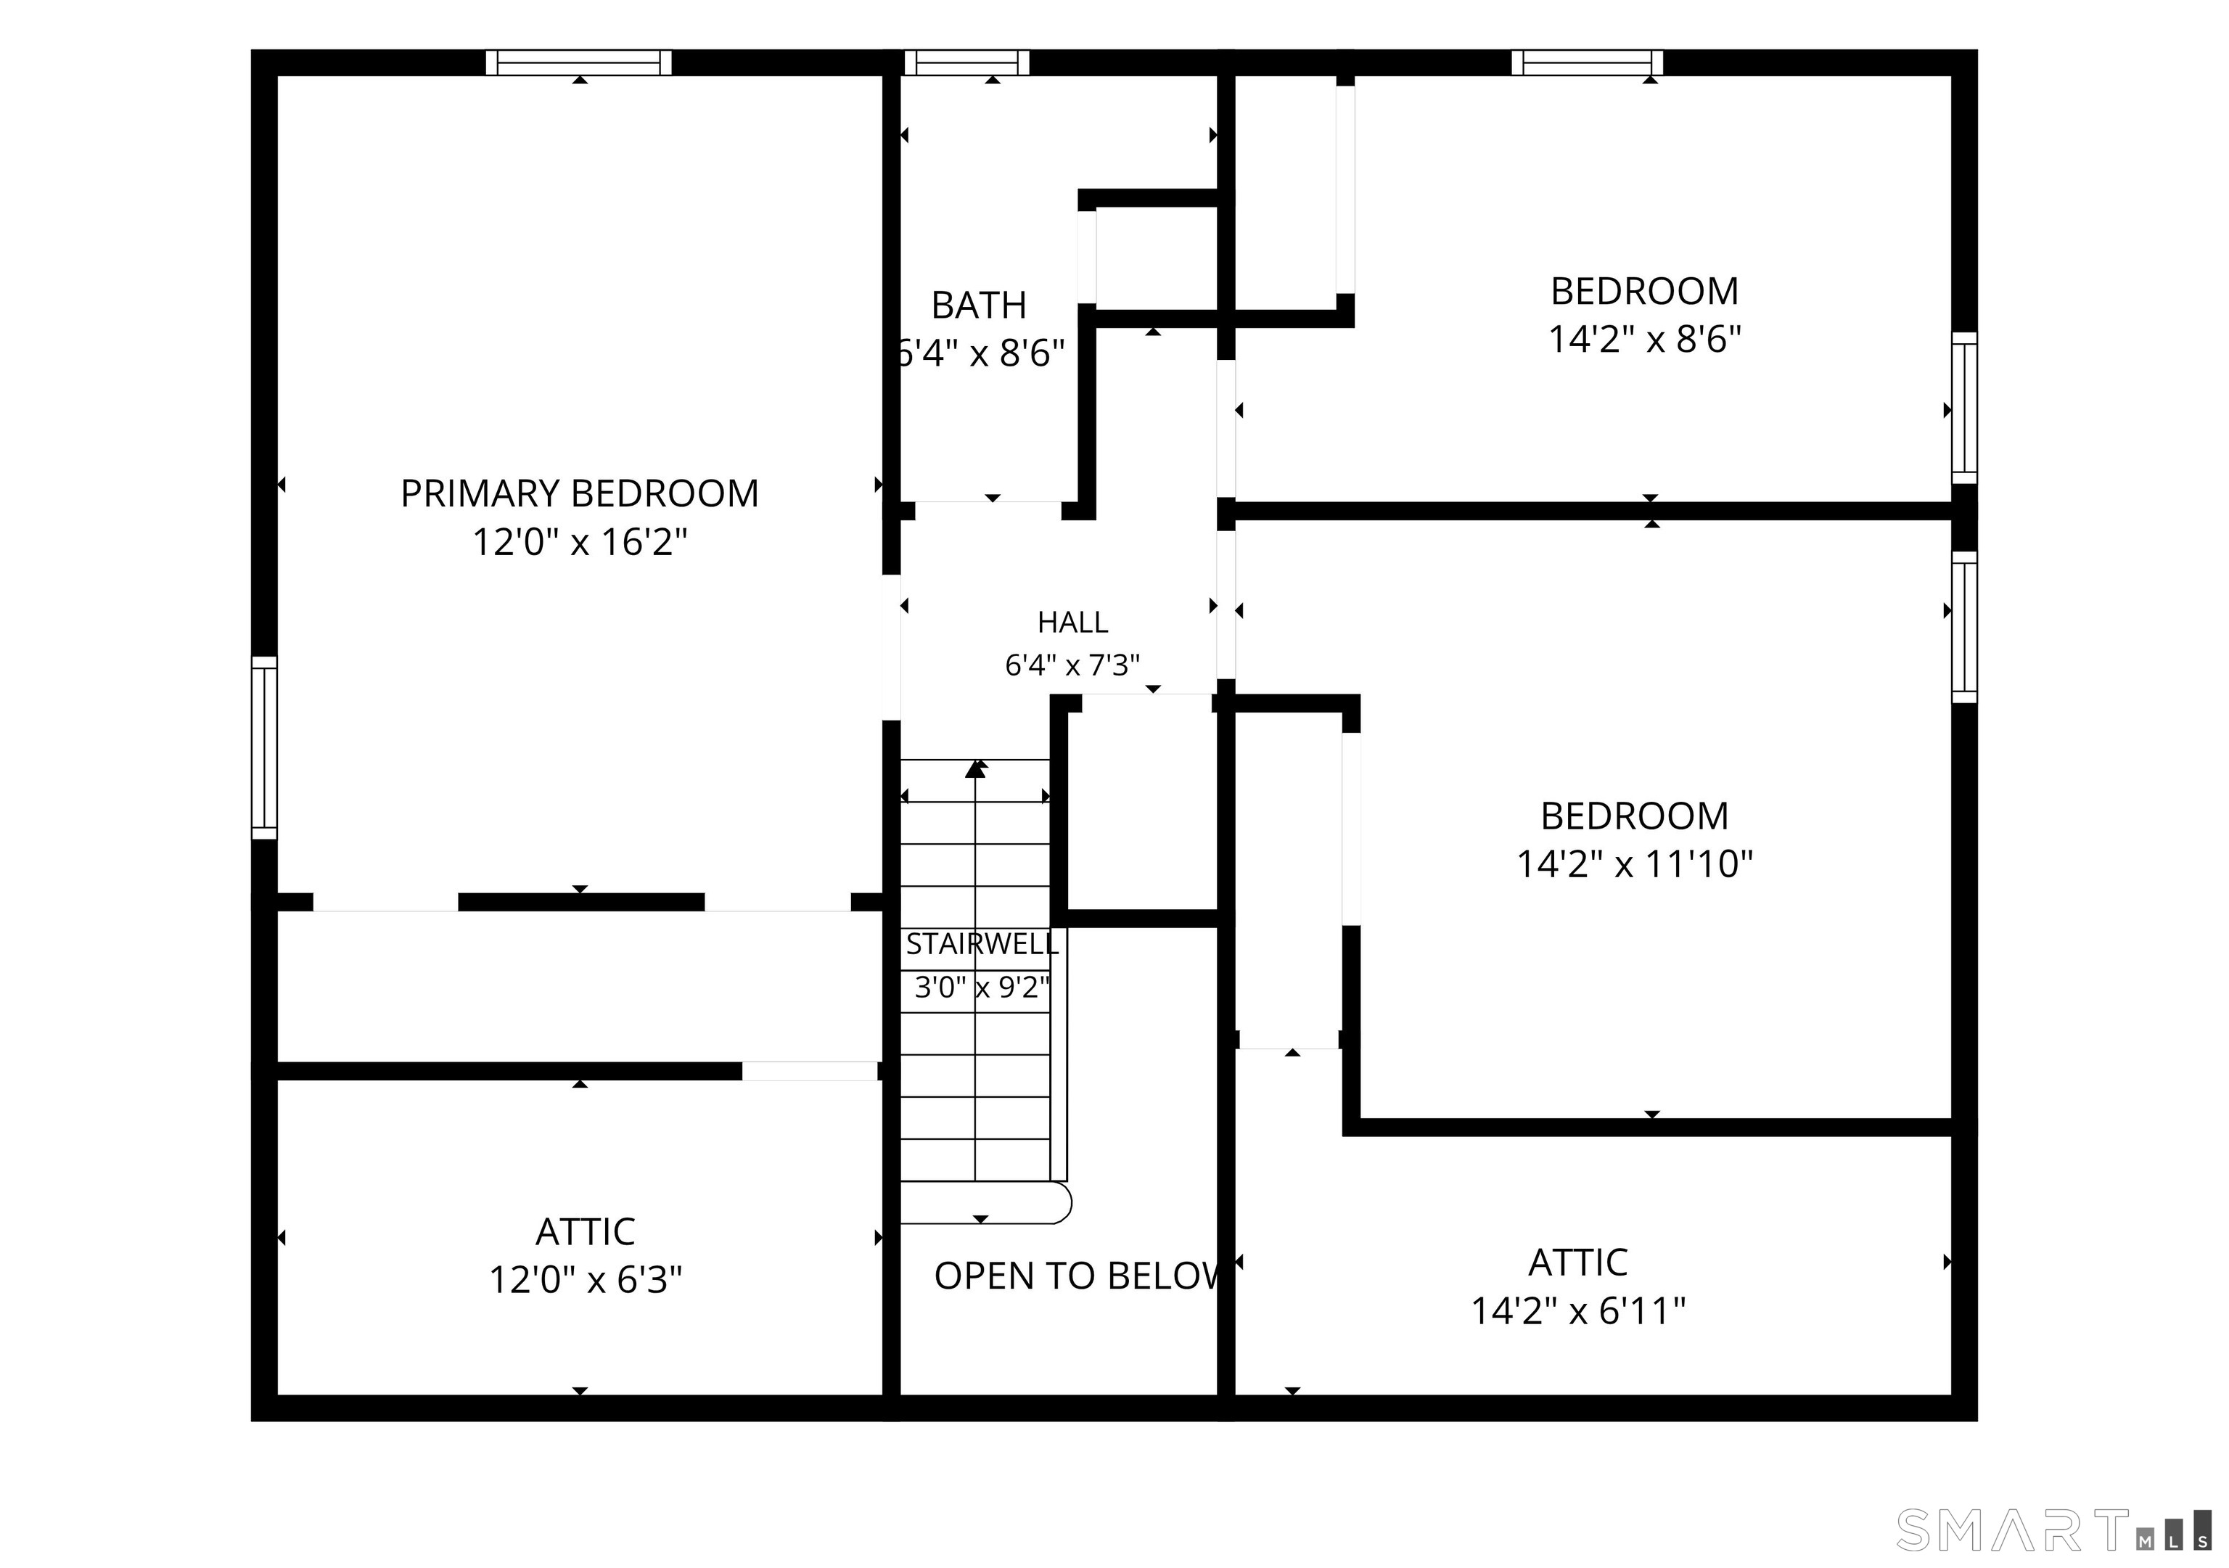
Welcome home to this well-cared-for one-owner home. The moment you enter The Highlands neighborhood, you know you are somewhere special. Here, neighbors know your name, stop to chat, and wave a friendly greeting when you pass by. At the top of this delightful development sits Northwoods Rd., a quiet cul-de-sac with only a handful of properties. A charming Cape-style home with four bedrooms, two full bathrooms, a large breezeway, an extra-large attached garage, and an idyllic setting awaits you. With hardwood floors throughout the main level and newer solid wood interior doors, this home is the definition of well-built. The convenient floor plan features a breezeway just off the garage. This flexible space could be used in so many ways: a breezeway, of course, but also a mudroom, or add a mini-split and turn it into a den, a home office, or expand your kitchen. Just off the breezeway, you will find the kitchen, which is large enough for your table & chairs, and features a pretty view to the private backyard. The kitchen is open to the dining room, which features a chair rail and a nook that is just the right size for your sideboard. The living room has a wood-burning fireplace with a raised brick hearth and side-by-side windows providing abundant natural light. There is also a bedroom and full bathroom on the main level, offering first-floor living! Upstairs, there are three bedrooms & a full bath. The largest bedroom easily accommodates a king-size bed & has excellent storage

4
beds

2
baths

1,977 Sq.Ft. LIVING AREA

0.74 Acres lot

Elizabeth  Daly-Standish

Elizabeth Daly-Standish

Features & Amenities

Interior

  • total bedrooms4
  • Total bathrooms2
  • full bathrooms2
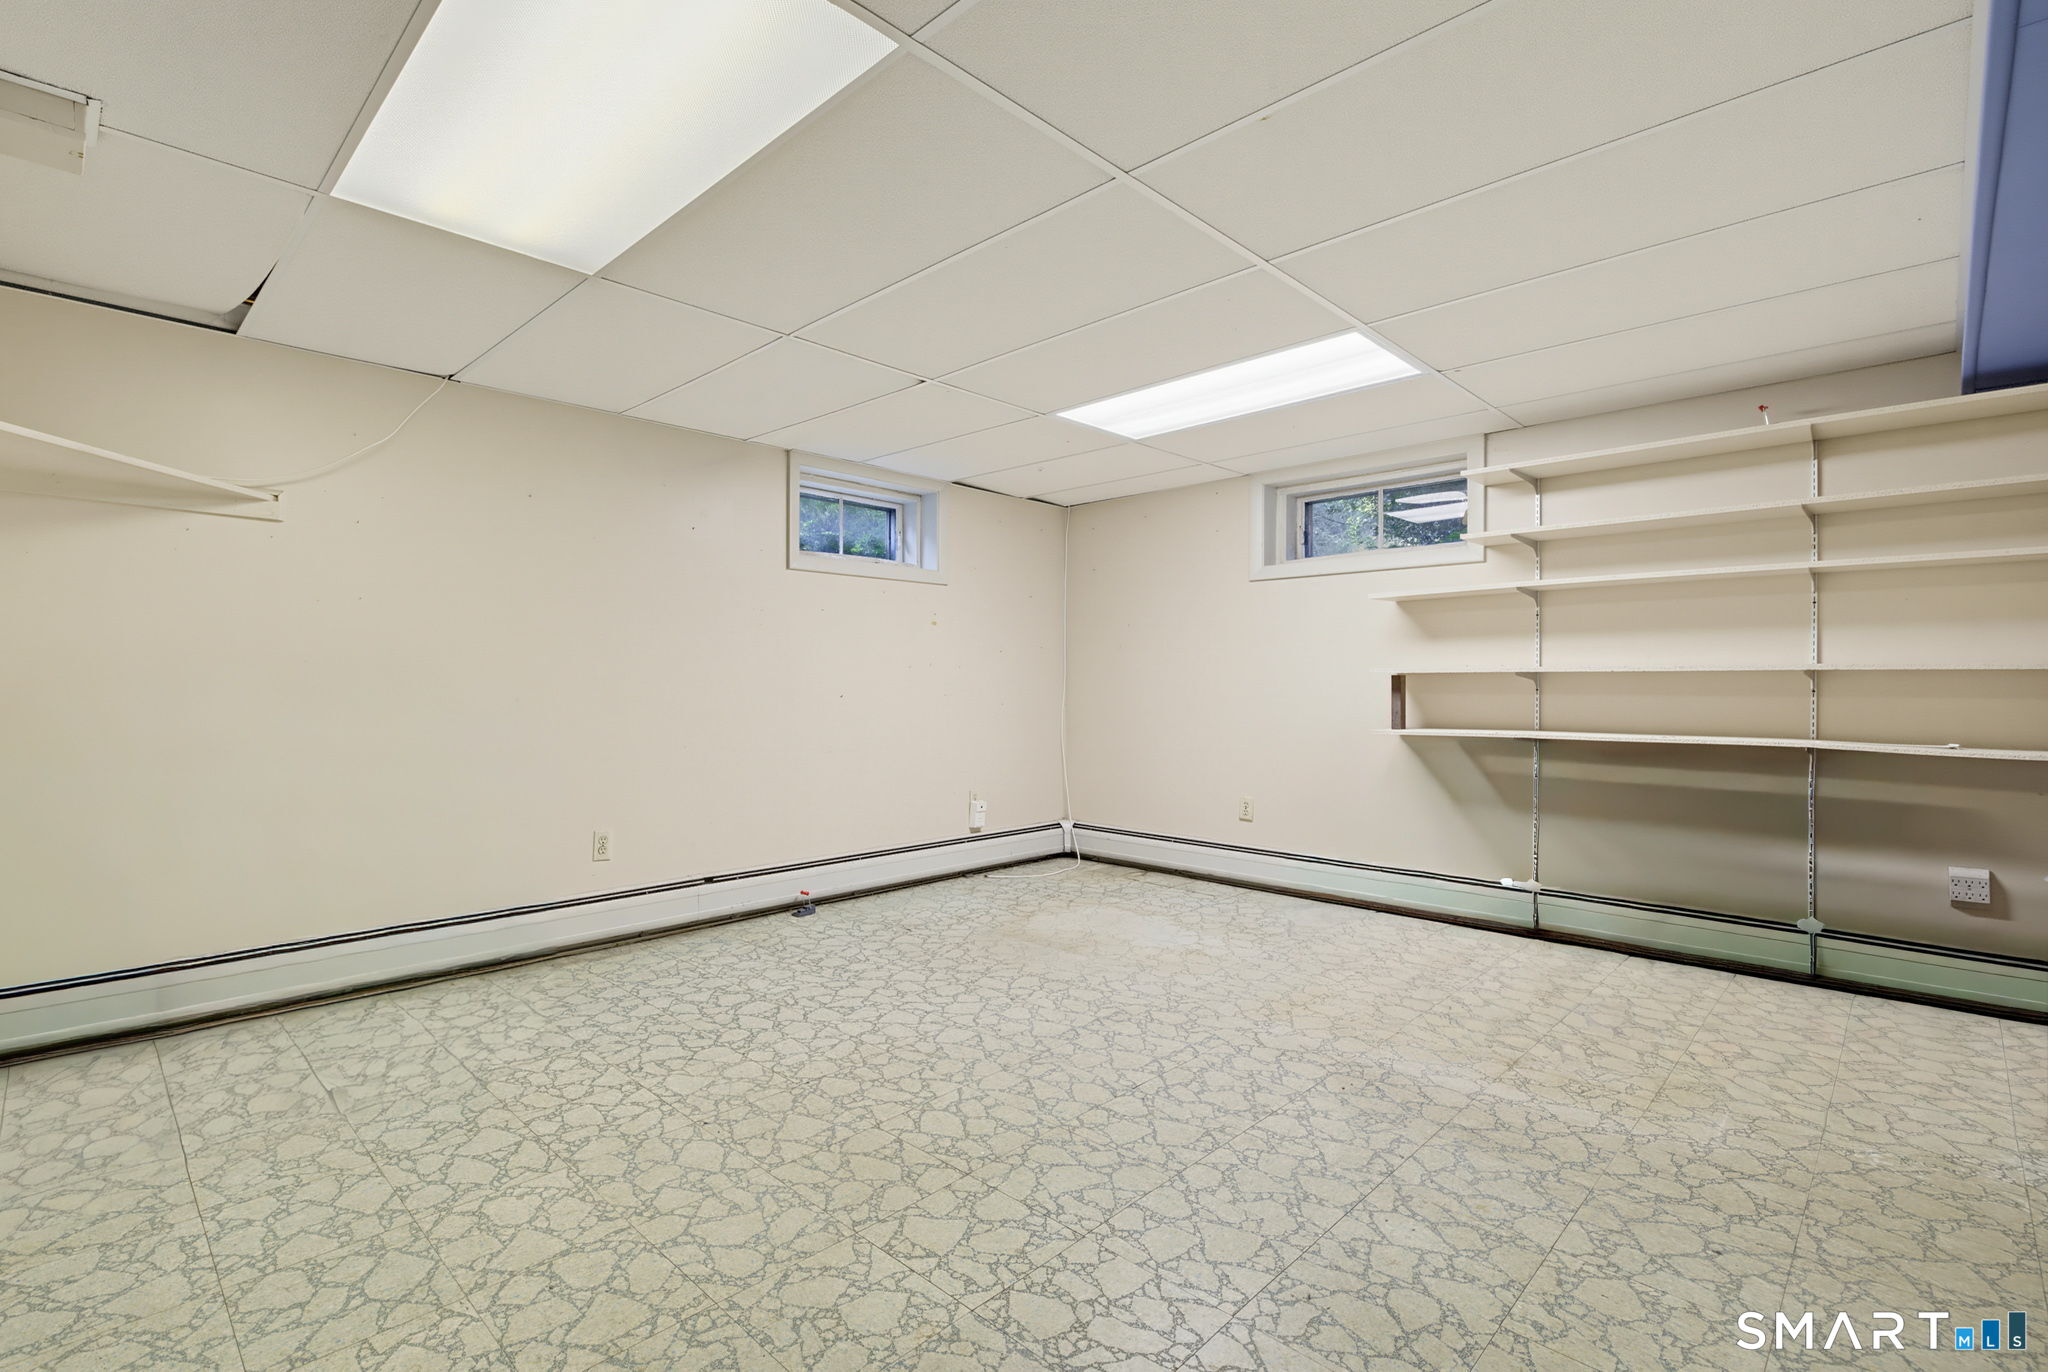
  • Laundry room Lower Level
  • APPLIANCES Electric Cooktop, Electric Range, Refrigerator, Dishwasher, Washer, Electric Dryer
  • other interior Features Auto Garage Door Opener

Area & Lot

  • Status Active Under Contract
  • Living Area1,977 Sq.Ft.
  • Total Area1,977 Sq.Ft.
  • Lot Area0.74 Acres
  • MLS® ID24217183
  • TypeResidential
  • YEAR BUILT1968
  • NeighborhoodFarmington
  • Architecture StylesCape Cod
  • Water FrontageNot Applicable
  • Elementary SchoolUnion
  • Middle SchoolRobbins
  • High SchoolFarmington

Exterior

  • Garage Space2.0
  • water SourcePublic Water Connected
  • roofAsphalt Shingle
  • lot featuresSecluded, In Subdivision, Treed, Borders Open Space, Dry, On Cul-De-Sac
  • parkingAttached Garage, Paved, Off Street Parking, Driveway
  • HEAT TYPEBaseboard
  • AIR CONDITIONINGCeiling Fans
  • sewerPublic Sewer Connected
  • SubstructureConcrete
  • other exterior FeaturesBreezeway, Shed, Deck, Garden Area

Financial

  • Sales Price$495,000
  • Real Estate Tax $7,071/yr
  • Zoning R40
image

Schedule a Showing

We would love to show you our beautiful property. Please select your preferred date and time below. An agent will be in touch shortly to confirm your appointment.

Schedule a Showing

We would love to show you our beautiful property. Please select your preferred date and time below. An agent will be in touch shortly to confirm your appointment.
Thank you for your interest in 45 Northwoods Road, Farmington, CT 06032. We are reviewing your request and will be in touch shortly!

Mortgage Calculator

Estimate your monthly mortgage payment, including the principal and interest, property taxes, and HOA. Adjust the values to generate a more accurate rate.
All estimates are provided for informational purposes only. Actual amounts may vary.
$0,000 Your Payment 20 15 65
$0,000 Your Payment

Farmington

A beautiful town located between the Talcott Mountain ridgeline and the Farmington River.

Explore

Work With Us

We have the experience and dedication to make home buying and selling fun and financially rewarding. We provide all the resources necessary to ensure transactions are smooth from start to finish. With unparalleled market knowledge and customer service our team is one of the most recommended groups in the industry.

Follow Us on Instagram