27 Hilltop Drive
27 Hilltop Drive
27 Hilltop Drive
27 Hilltop Drive
27 Hilltop Drive
27 Hilltop Drive
27 Hilltop Drive
27 Hilltop Drive
27 Hilltop Drive
27 Hilltop Drive
27 Hilltop Drive
27 Hilltop Drive
27 Hilltop Drive
27 Hilltop Drive
27 Hilltop Drive
27 Hilltop Drive
27 Hilltop Drive
27 Hilltop Drive
27 Hilltop Drive
27 Hilltop Drive
27 Hilltop Drive
27 Hilltop Drive
27 Hilltop Drive
27 Hilltop Drive
27 Hilltop Drive
27 Hilltop Drive
27 Hilltop Drive
27 Hilltop Drive
27 Hilltop Drive
27 Hilltop Drive
SEE ALL PHOTOS
27 Hilltop Drive
27 Hilltop Drive
27 Hilltop Drive
27 Hilltop Drive
27 Hilltop Drive
27 Hilltop Drive
27 Hilltop Drive
27 Hilltop Drive
27 Hilltop Drive
27 Hilltop Drive
27 Hilltop Drive
27 Hilltop Drive
27 Hilltop Drive
27 Hilltop Drive
27 Hilltop Drive
27 Hilltop Drive
27 Hilltop Drive
27 Hilltop Drive
27 Hilltop Drive
27 Hilltop Drive
27 Hilltop Drive
27 Hilltop Drive
27 Hilltop Drive
27 Hilltop Drive
27 Hilltop Drive
27 Hilltop Drive
27 Hilltop Drive
27 Hilltop Drive
27 Hilltop Drive
27 Hilltop Drive
Coming Soon

27 Hilltop Drive

27 Hilltop Drive, West Hartford, CT 06107

$550,000
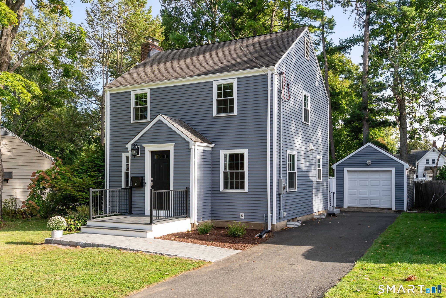
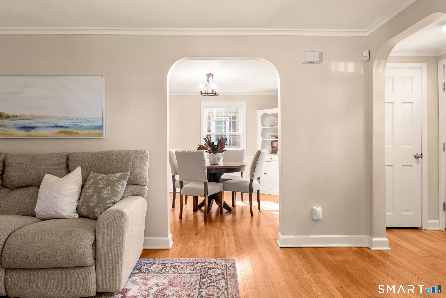
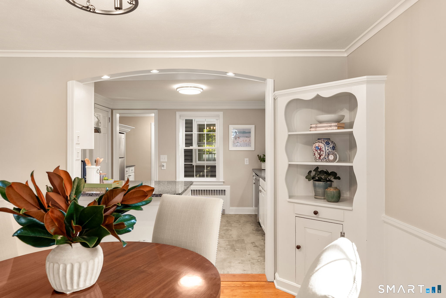
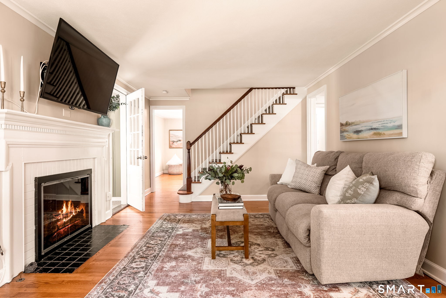
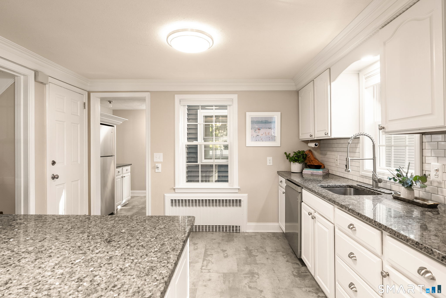
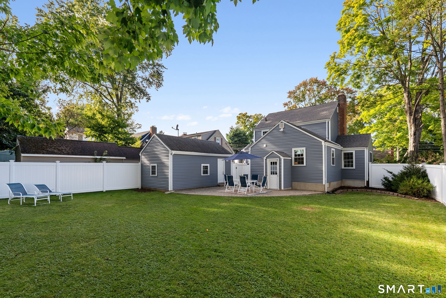
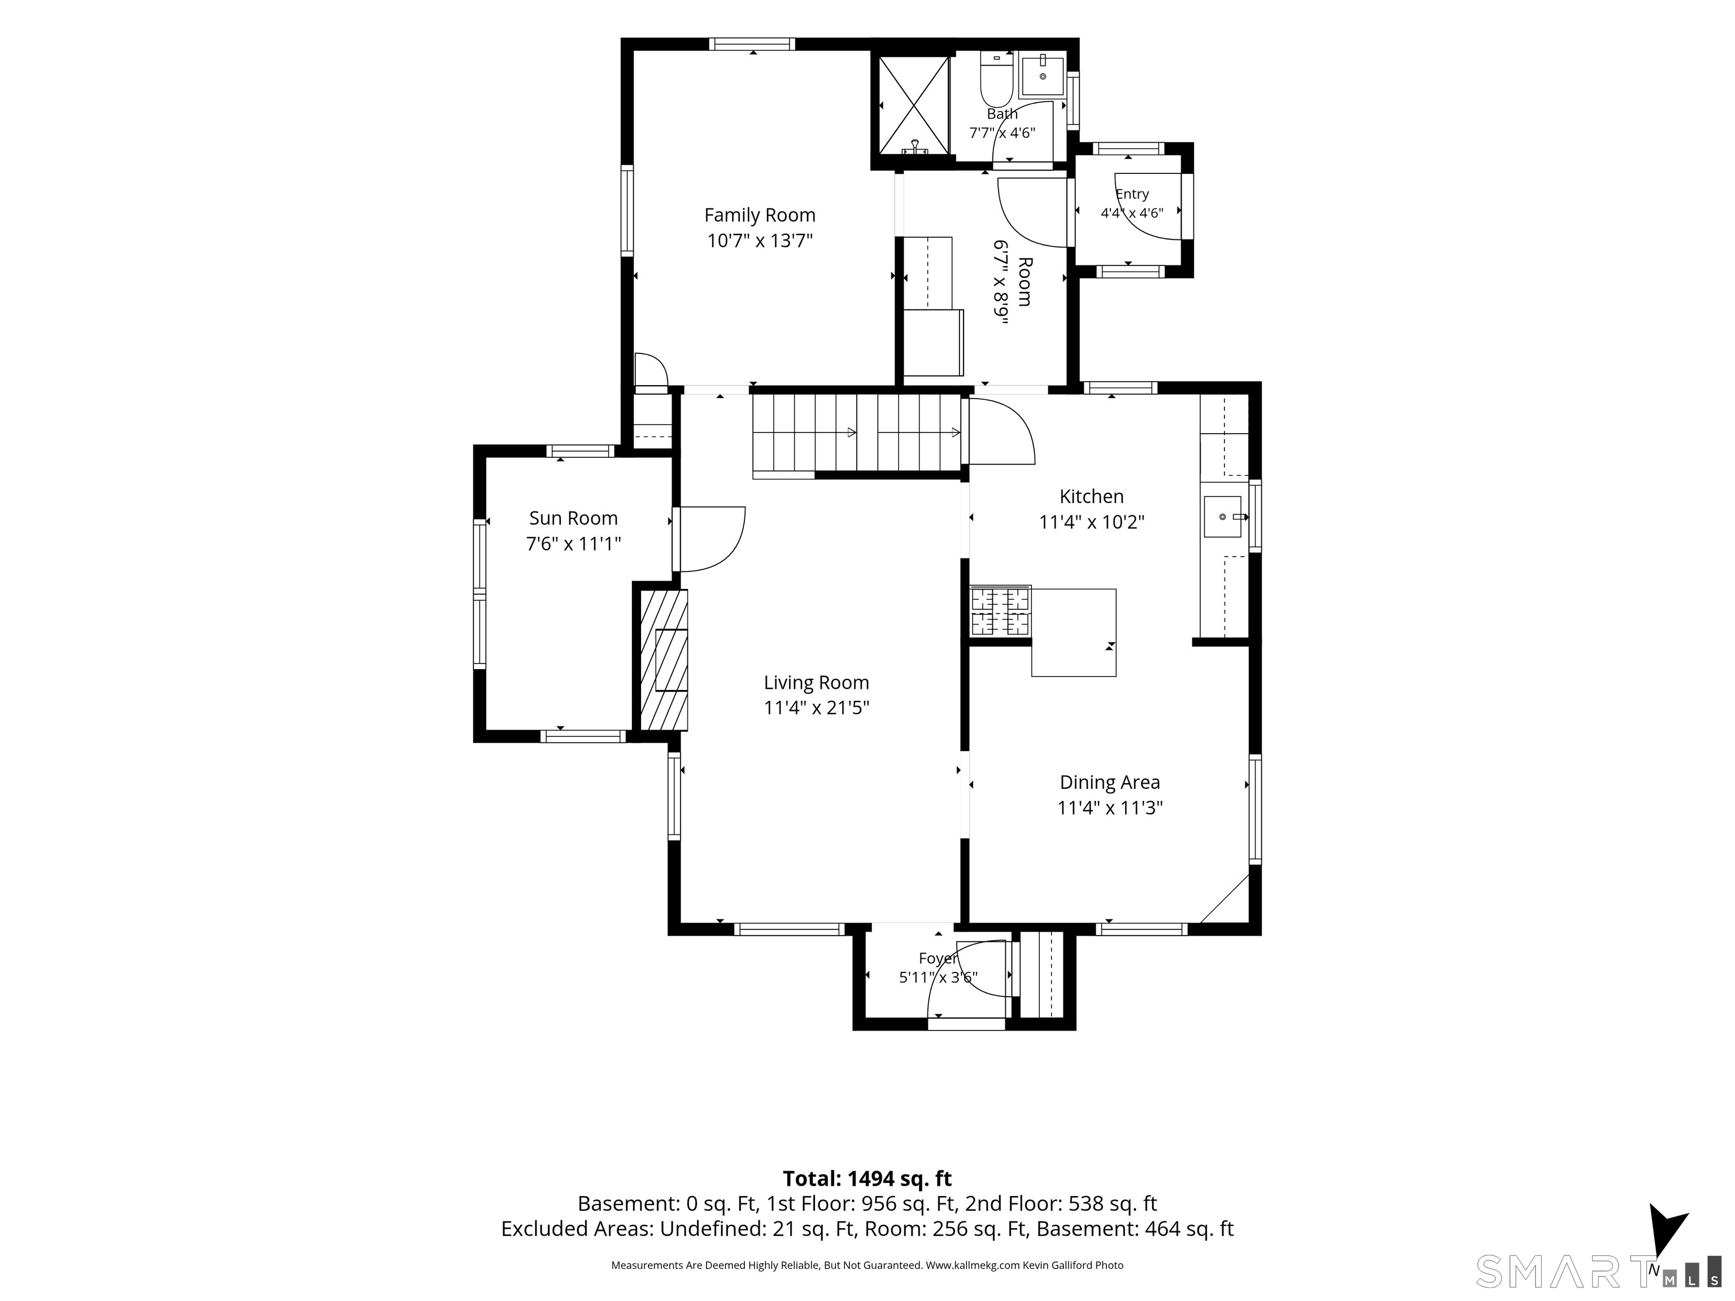
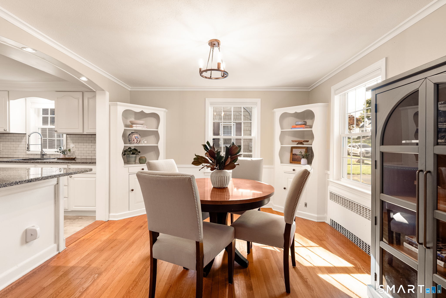
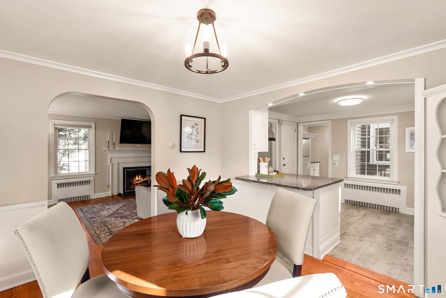
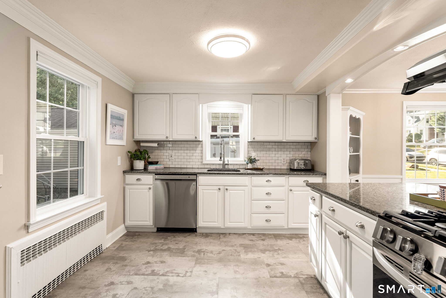
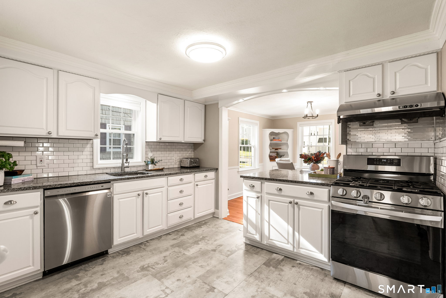
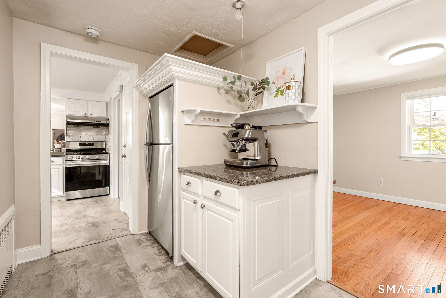
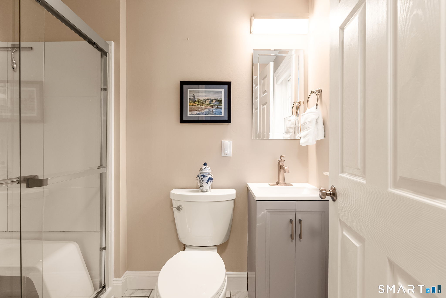
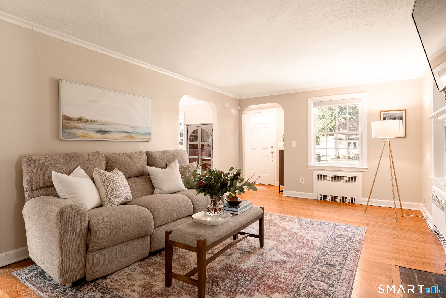
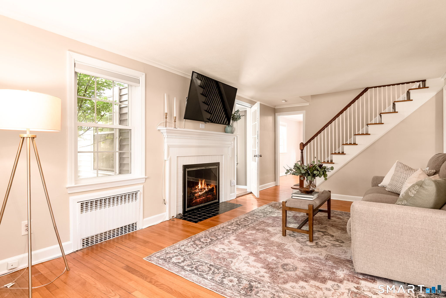
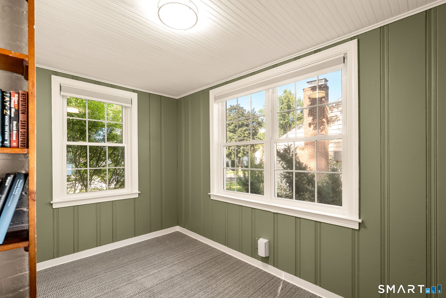
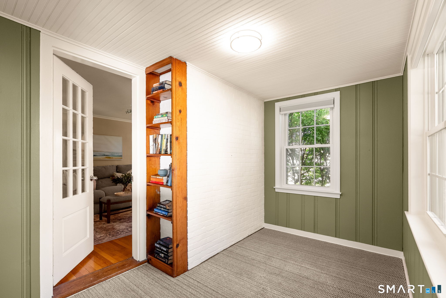
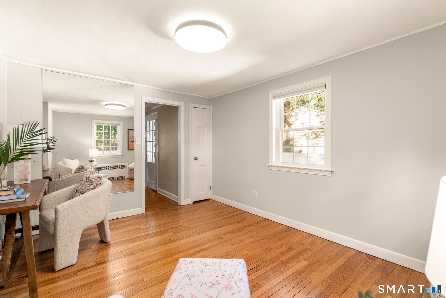
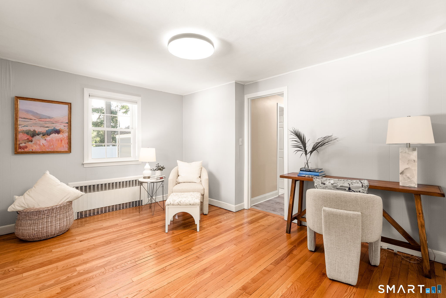
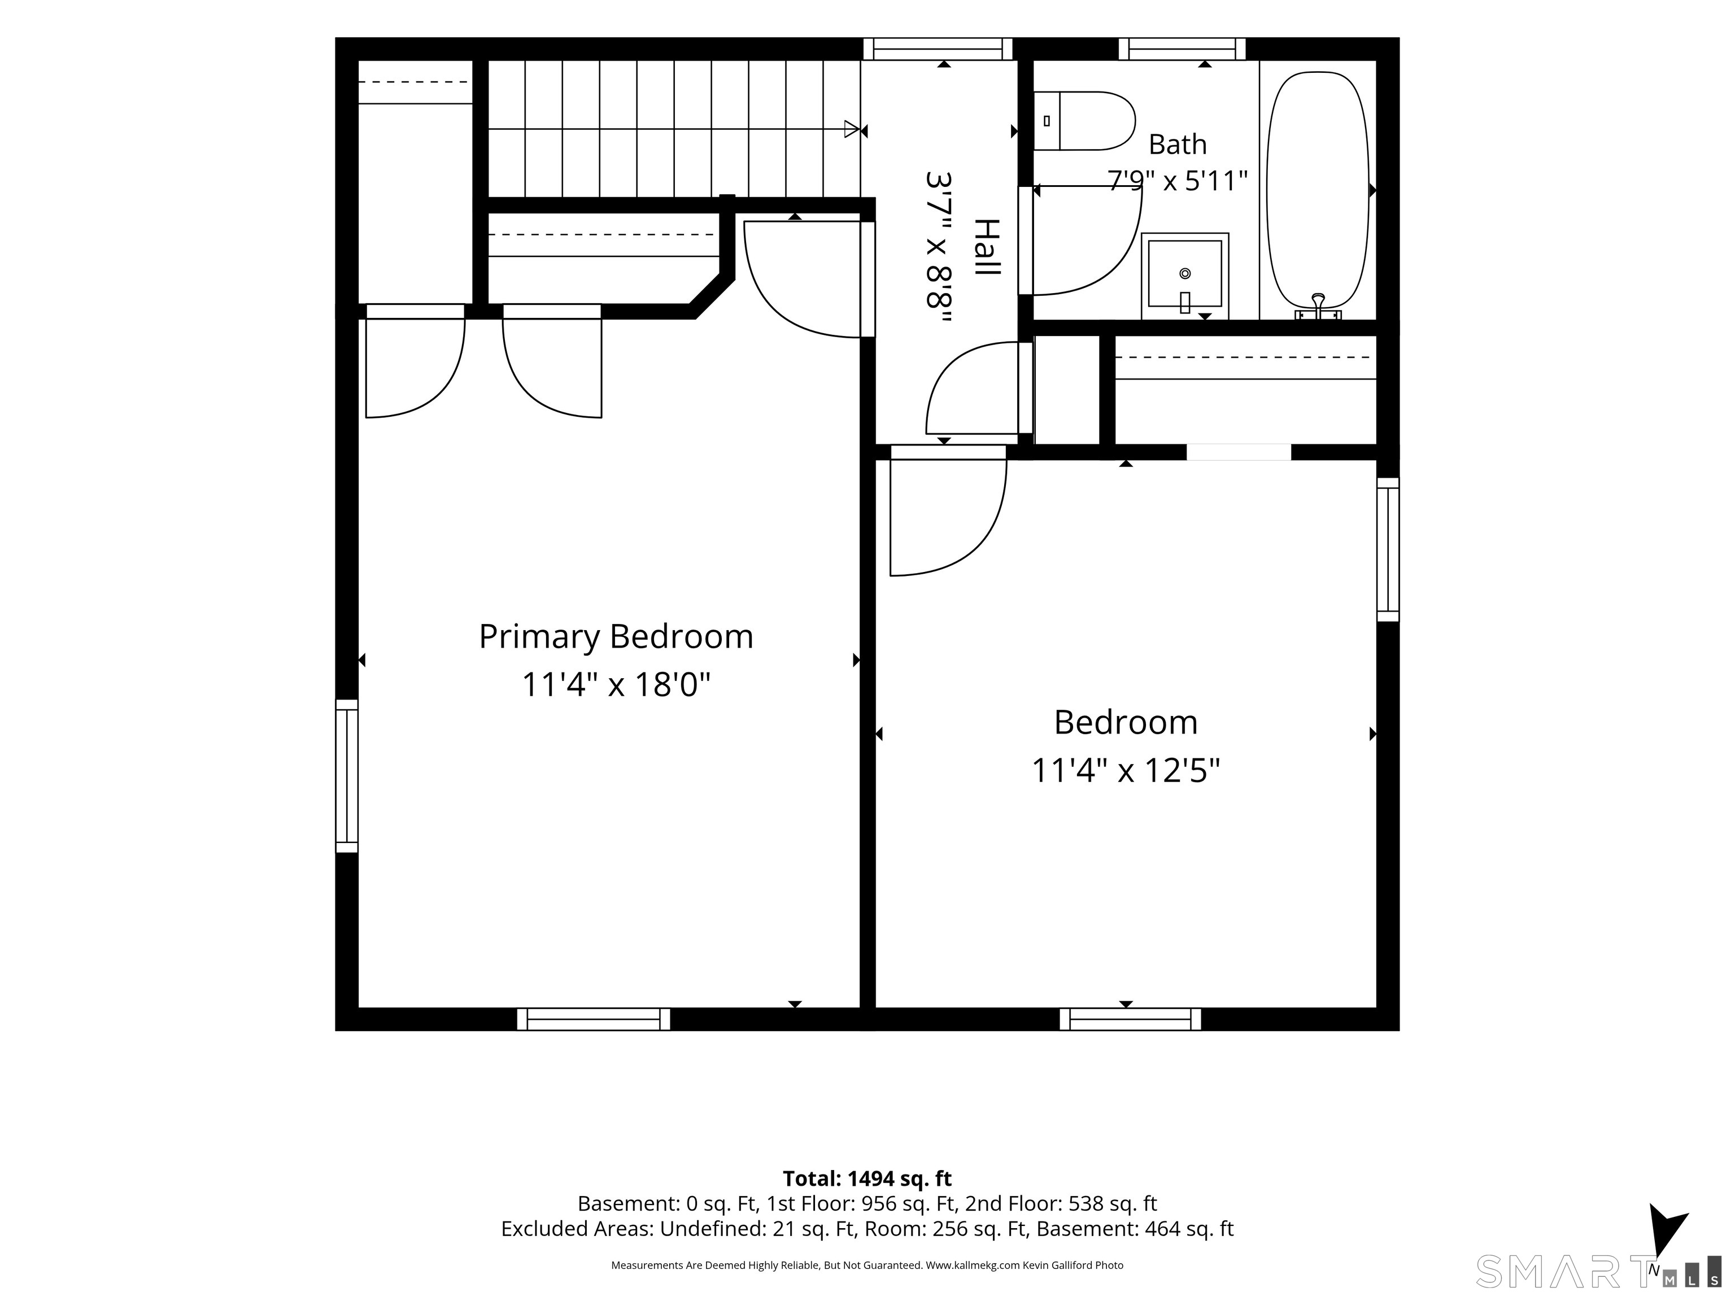
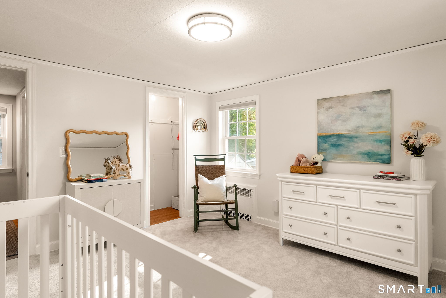
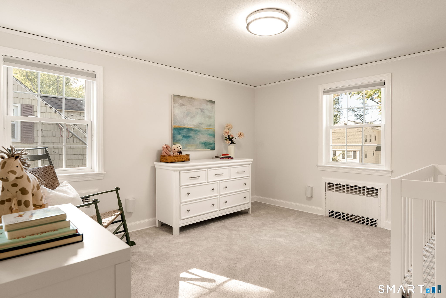
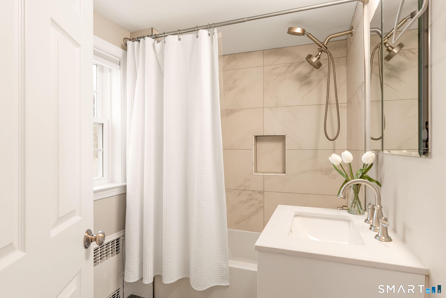
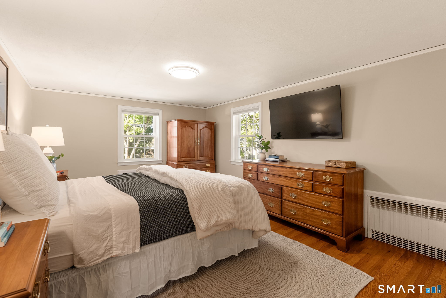
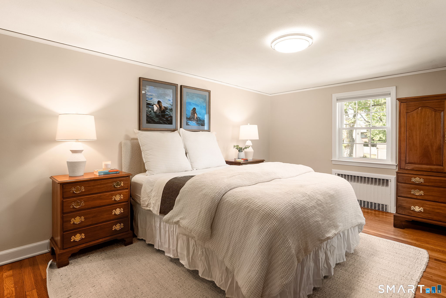
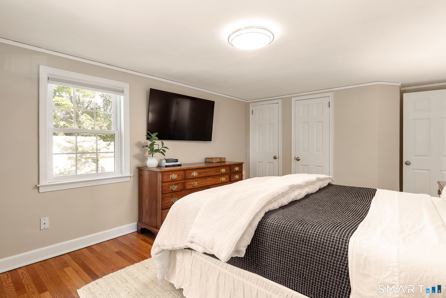
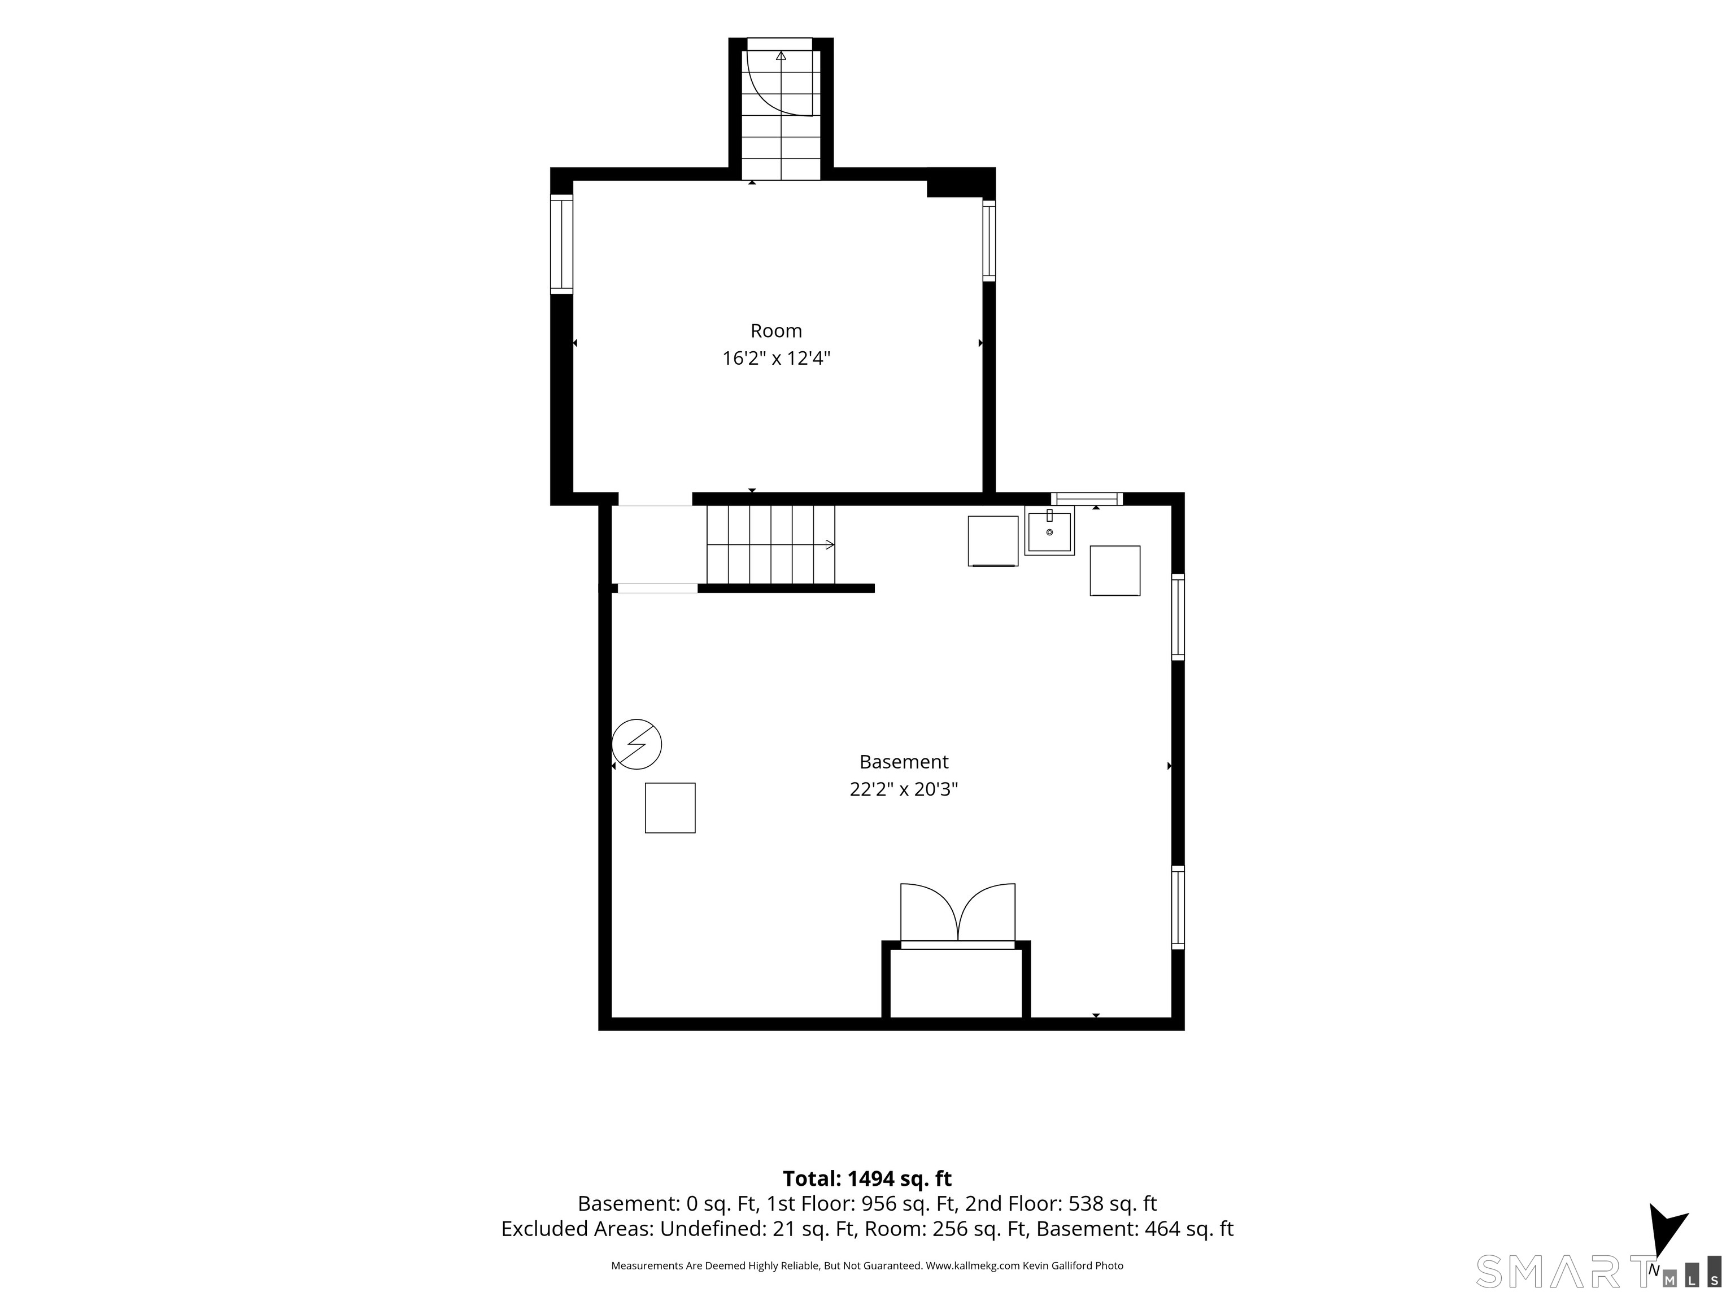
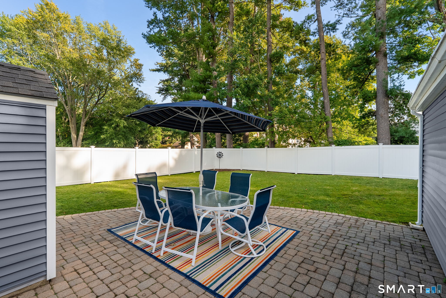
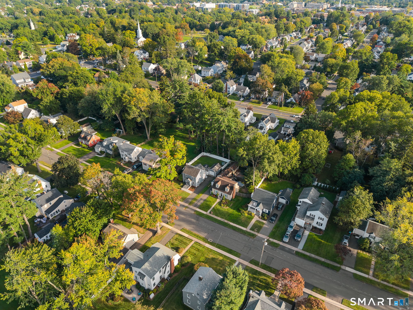
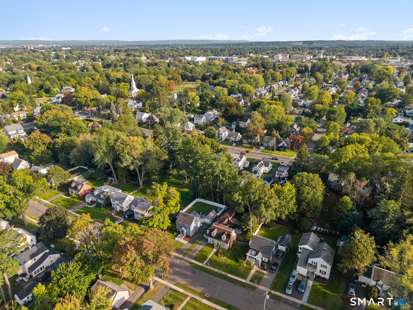
Welcome to 27 Hilltop, a warm and inviting 3-bedroom, 2-bath home just a short walk from West Hartford Center. Designed for comfortable everyday living, the home features an open kitchen and dining area that flows into a welcoming family room with a gas fireplace, creating the perfect place to gather, relax, and make memories. A bright, versatile sunroom provides additional living space and can easily serve as a den or home office. A full bath on the main level offers added convenience and flexibility, and the first-floor bedroom can easily adapt as a guest room, home office, or playroom. Upstairs, two spacious bedrooms are complemented by an updated full bath. Outside, the fenced yard offers plenty of room for play, gardening, or enjoying time outdoors. With its flexible floor plan, inviting living spaces, and exceptional location within walking distance of the restaurants, shops, parks, and vibrant community life of West Hartford Center, 27 Hilltop is a wonderful place to call home. Updated 200 amp electric, one car garage, hardwood floors throughout, new dishwasher, new oven, gas fireplace, new siding, new windows, new sump pump.

10/3/2026 1:00PM - 3:00PM EDT

10/4/2026 1:00PM - 3:00PM EDT

3
beds

2
baths

1,456 Sq.Ft. LIVING AREA

7,405.2 Sq.Ft. lot

Paula Fahy  Ostop

Paula Fahy Ostop

Features & Amenities

Interior

  • total bedrooms3
  • Total bathrooms2
  • full bathrooms2
  • Laundry room Lower Level
  • APPLIANCES Oven/Range, Microwave, Refrigerator, Dishwasher, Washer, Dryer

Area & Lot

  • Status Coming Soon
  • OPEN HOUSE

    10/3/2026 1:00PM - 3:00PM EDT

    10/4/2026 1:00PM - 3:00PM EDT

  • Living Area1,456 Sq.Ft.
  • Total Area1,456 Sq.Ft.
  • Lot Area7,405.2 Sq.Ft.
  • MLS® ID24210148
  • TypeResidential
  • YEAR BUILT1942
  • NeighborhoodWest Hartford
  • Architecture StylesColonial
  • Water FrontageNot Applicable
  • Elementary SchoolBugbee
  • High SchoolHall

Exterior

  • Garage Space1.0
  • water SourcePublic Water Connected
  • roofAsphalt Shingle
  • lot featuresLevel Lot
  • parkingDetached Garage
  • HEAT TYPEHot Water
  • AIR CONDITIONINGWindow Unit
  • sewerPublic Sewer Connected
  • SubstructureConcrete
  • other exterior FeaturesPatio

Financial

  • Sales Price$550,000
  • Real Estate Tax $10,028/yr
  • Zoning R-6
View Virtual Tour

Mortgage Calculator

Estimate your monthly mortgage payment, including the principal and interest, property taxes, and HOA. Adjust the values to generate a more accurate rate.
All estimates are provided for informational purposes only. Actual amounts may vary.
$0,000 Your Payment 20 15 65
$0,000 Your Payment

West Hartford

West Hartford is a bustling town with everything you need to live your best life.

Explore

Work With Us

We have the experience and dedication to make home buying and selling fun and financially rewarding. We provide all the resources necessary to ensure transactions are smooth from start to finish. With unparalleled market knowledge and customer service our team is one of the most recommended groups in the industry.

Follow Us on Instagram