24 Biltmore Park 24
24 Biltmore Park 24
24 Biltmore Park 24
24 Biltmore Park 24
24 Biltmore Park 24
24 Biltmore Park 24
24 Biltmore Park 24
24 Biltmore Park 24
24 Biltmore Park 24
24 Biltmore Park 24
24 Biltmore Park 24
24 Biltmore Park 24
24 Biltmore Park 24
24 Biltmore Park 24
24 Biltmore Park 24
24 Biltmore Park 24
24 Biltmore Park 24
24 Biltmore Park 24
24 Biltmore Park 24
24 Biltmore Park 24
24 Biltmore Park 24
24 Biltmore Park 24
24 Biltmore Park 24
24 Biltmore Park 24
24 Biltmore Park 24
24 Biltmore Park 24
24 Biltmore Park 24
24 Biltmore Park 24
24 Biltmore Park 24
24 Biltmore Park 24
24 Biltmore Park 24
24 Biltmore Park 24
24 Biltmore Park 24
24 Biltmore Park 24
24 Biltmore Park 24
SEE ALL PHOTOS
24 Biltmore Park 24
24 Biltmore Park 24
24 Biltmore Park 24
24 Biltmore Park 24
24 Biltmore Park 24
24 Biltmore Park 24
24 Biltmore Park 24
24 Biltmore Park 24
24 Biltmore Park 24
24 Biltmore Park 24
24 Biltmore Park 24
24 Biltmore Park 24
24 Biltmore Park 24
24 Biltmore Park 24
24 Biltmore Park 24
24 Biltmore Park 24
24 Biltmore Park 24
24 Biltmore Park 24
24 Biltmore Park 24
24 Biltmore Park 24
24 Biltmore Park 24
24 Biltmore Park 24
24 Biltmore Park 24
24 Biltmore Park 24
24 Biltmore Park 24
24 Biltmore Park 24
24 Biltmore Park 24
24 Biltmore Park 24
24 Biltmore Park 24
24 Biltmore Park 24
24 Biltmore Park 24
24 Biltmore Park 24
24 Biltmore Park 24
24 Biltmore Park 24
24 Biltmore Park 24
For Sale

24 Biltmore Park 24

24 Biltmore Park 24, Bloomfield, CT 06002

$449,900
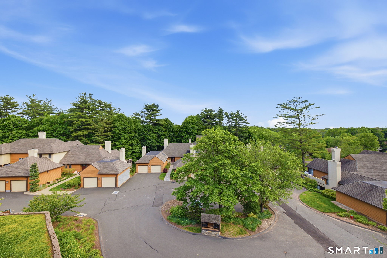
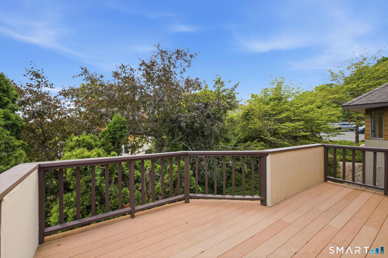
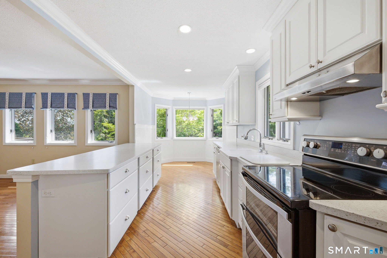
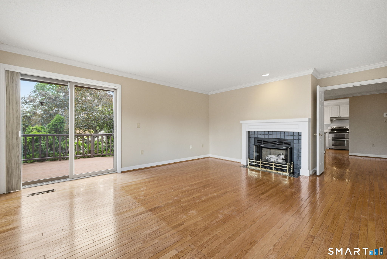
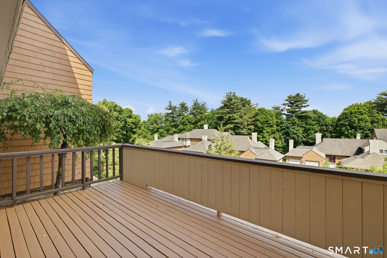
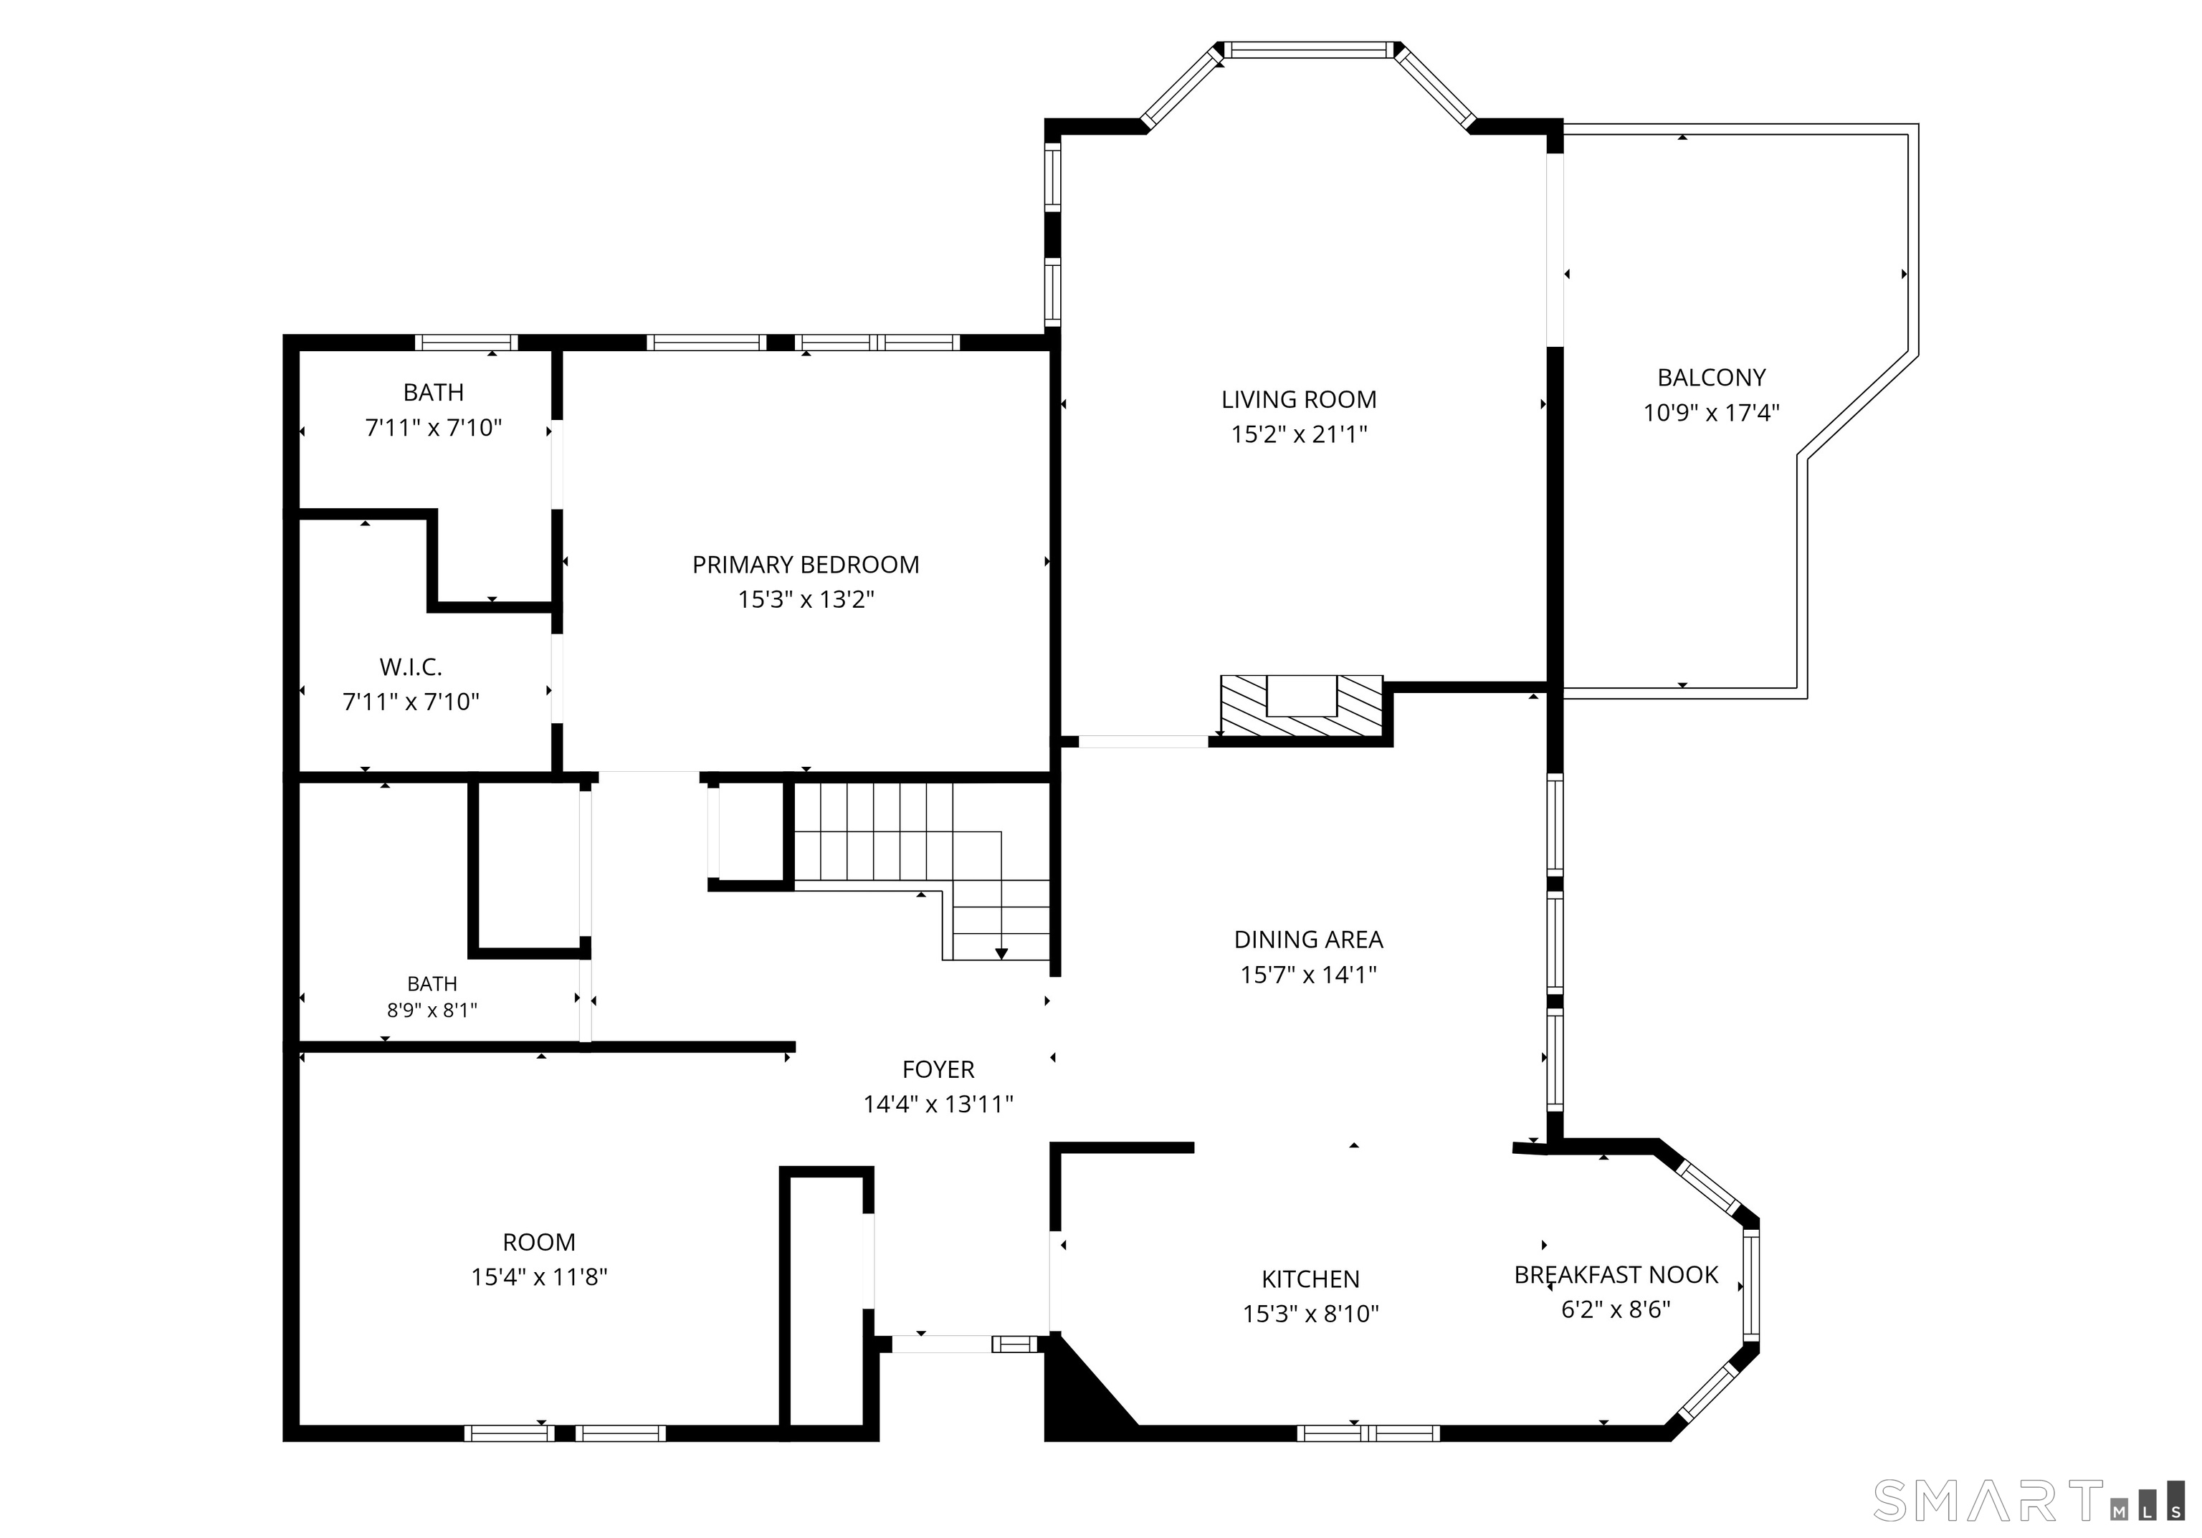
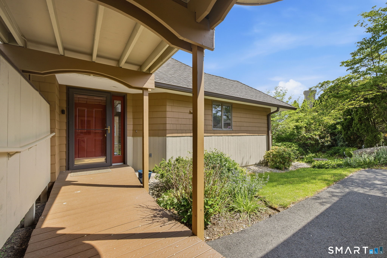
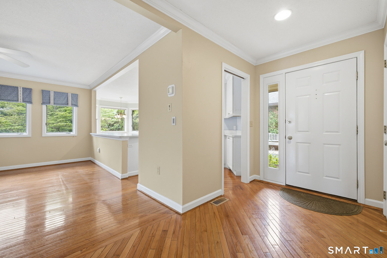
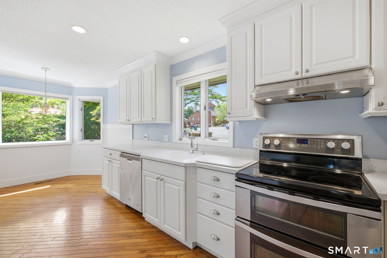
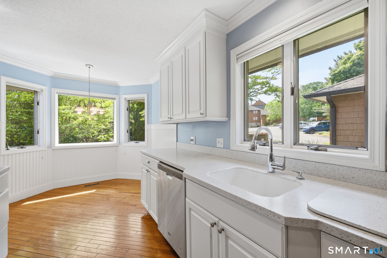
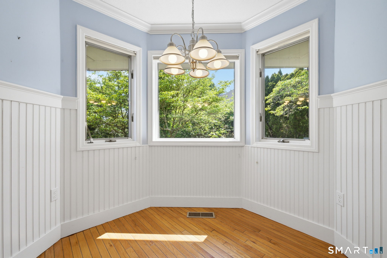
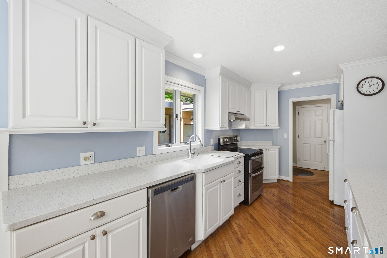
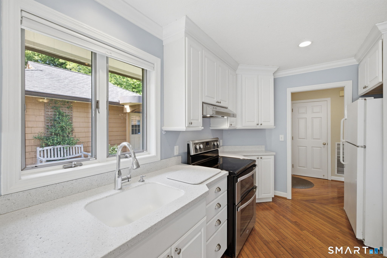
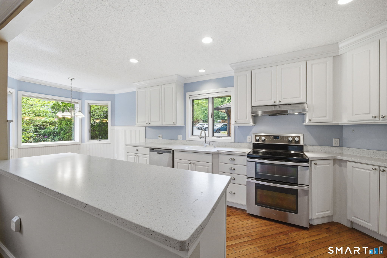
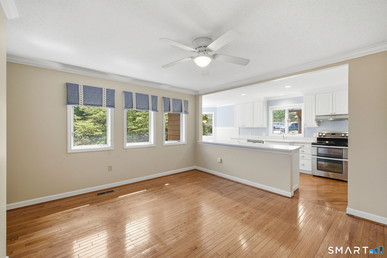
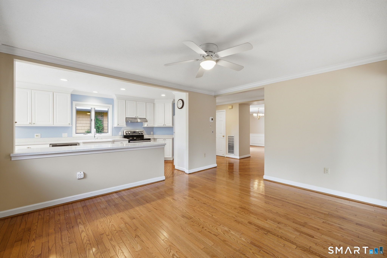
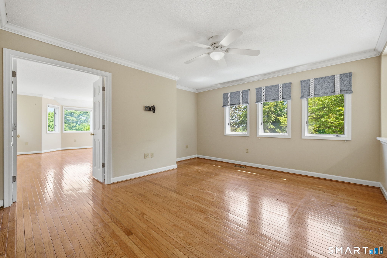
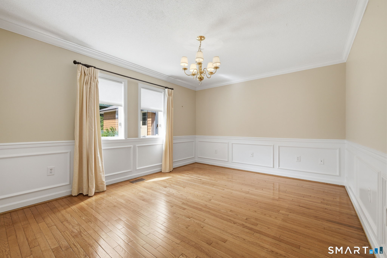
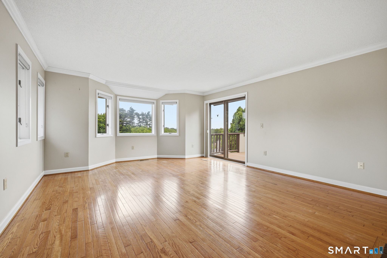
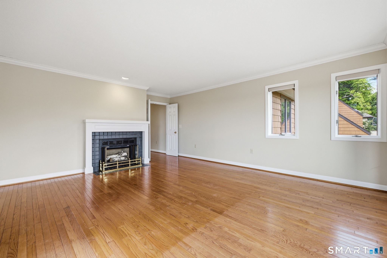
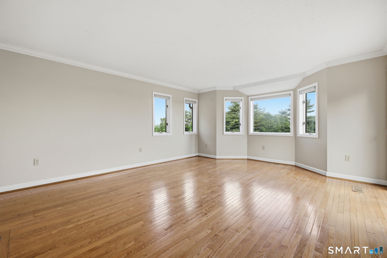
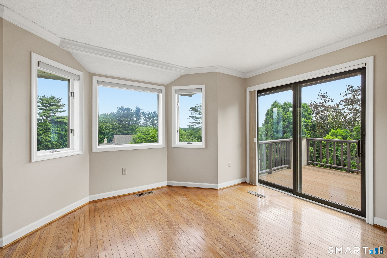
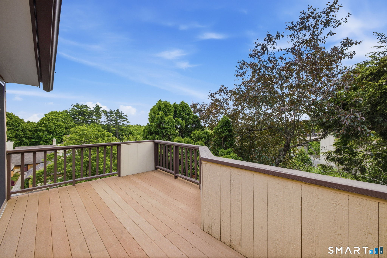
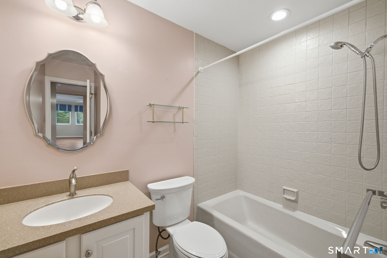
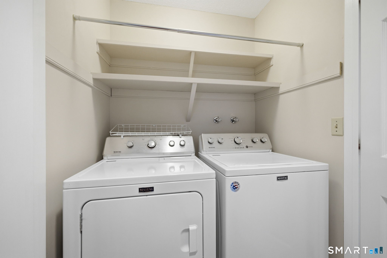
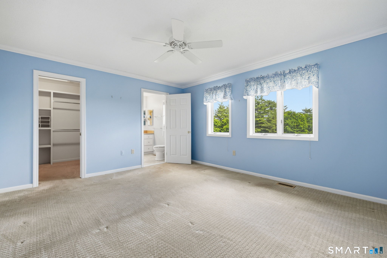
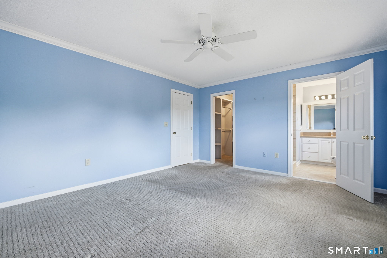
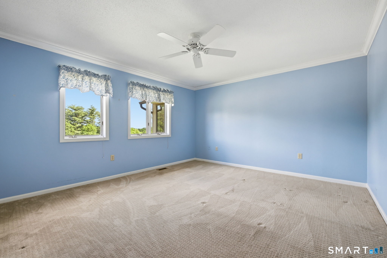
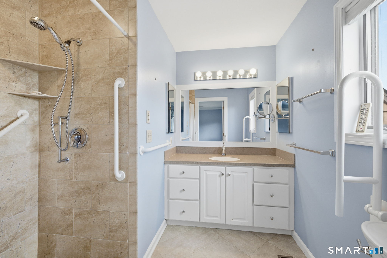
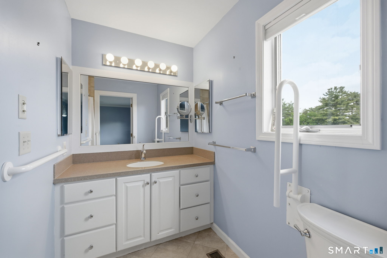
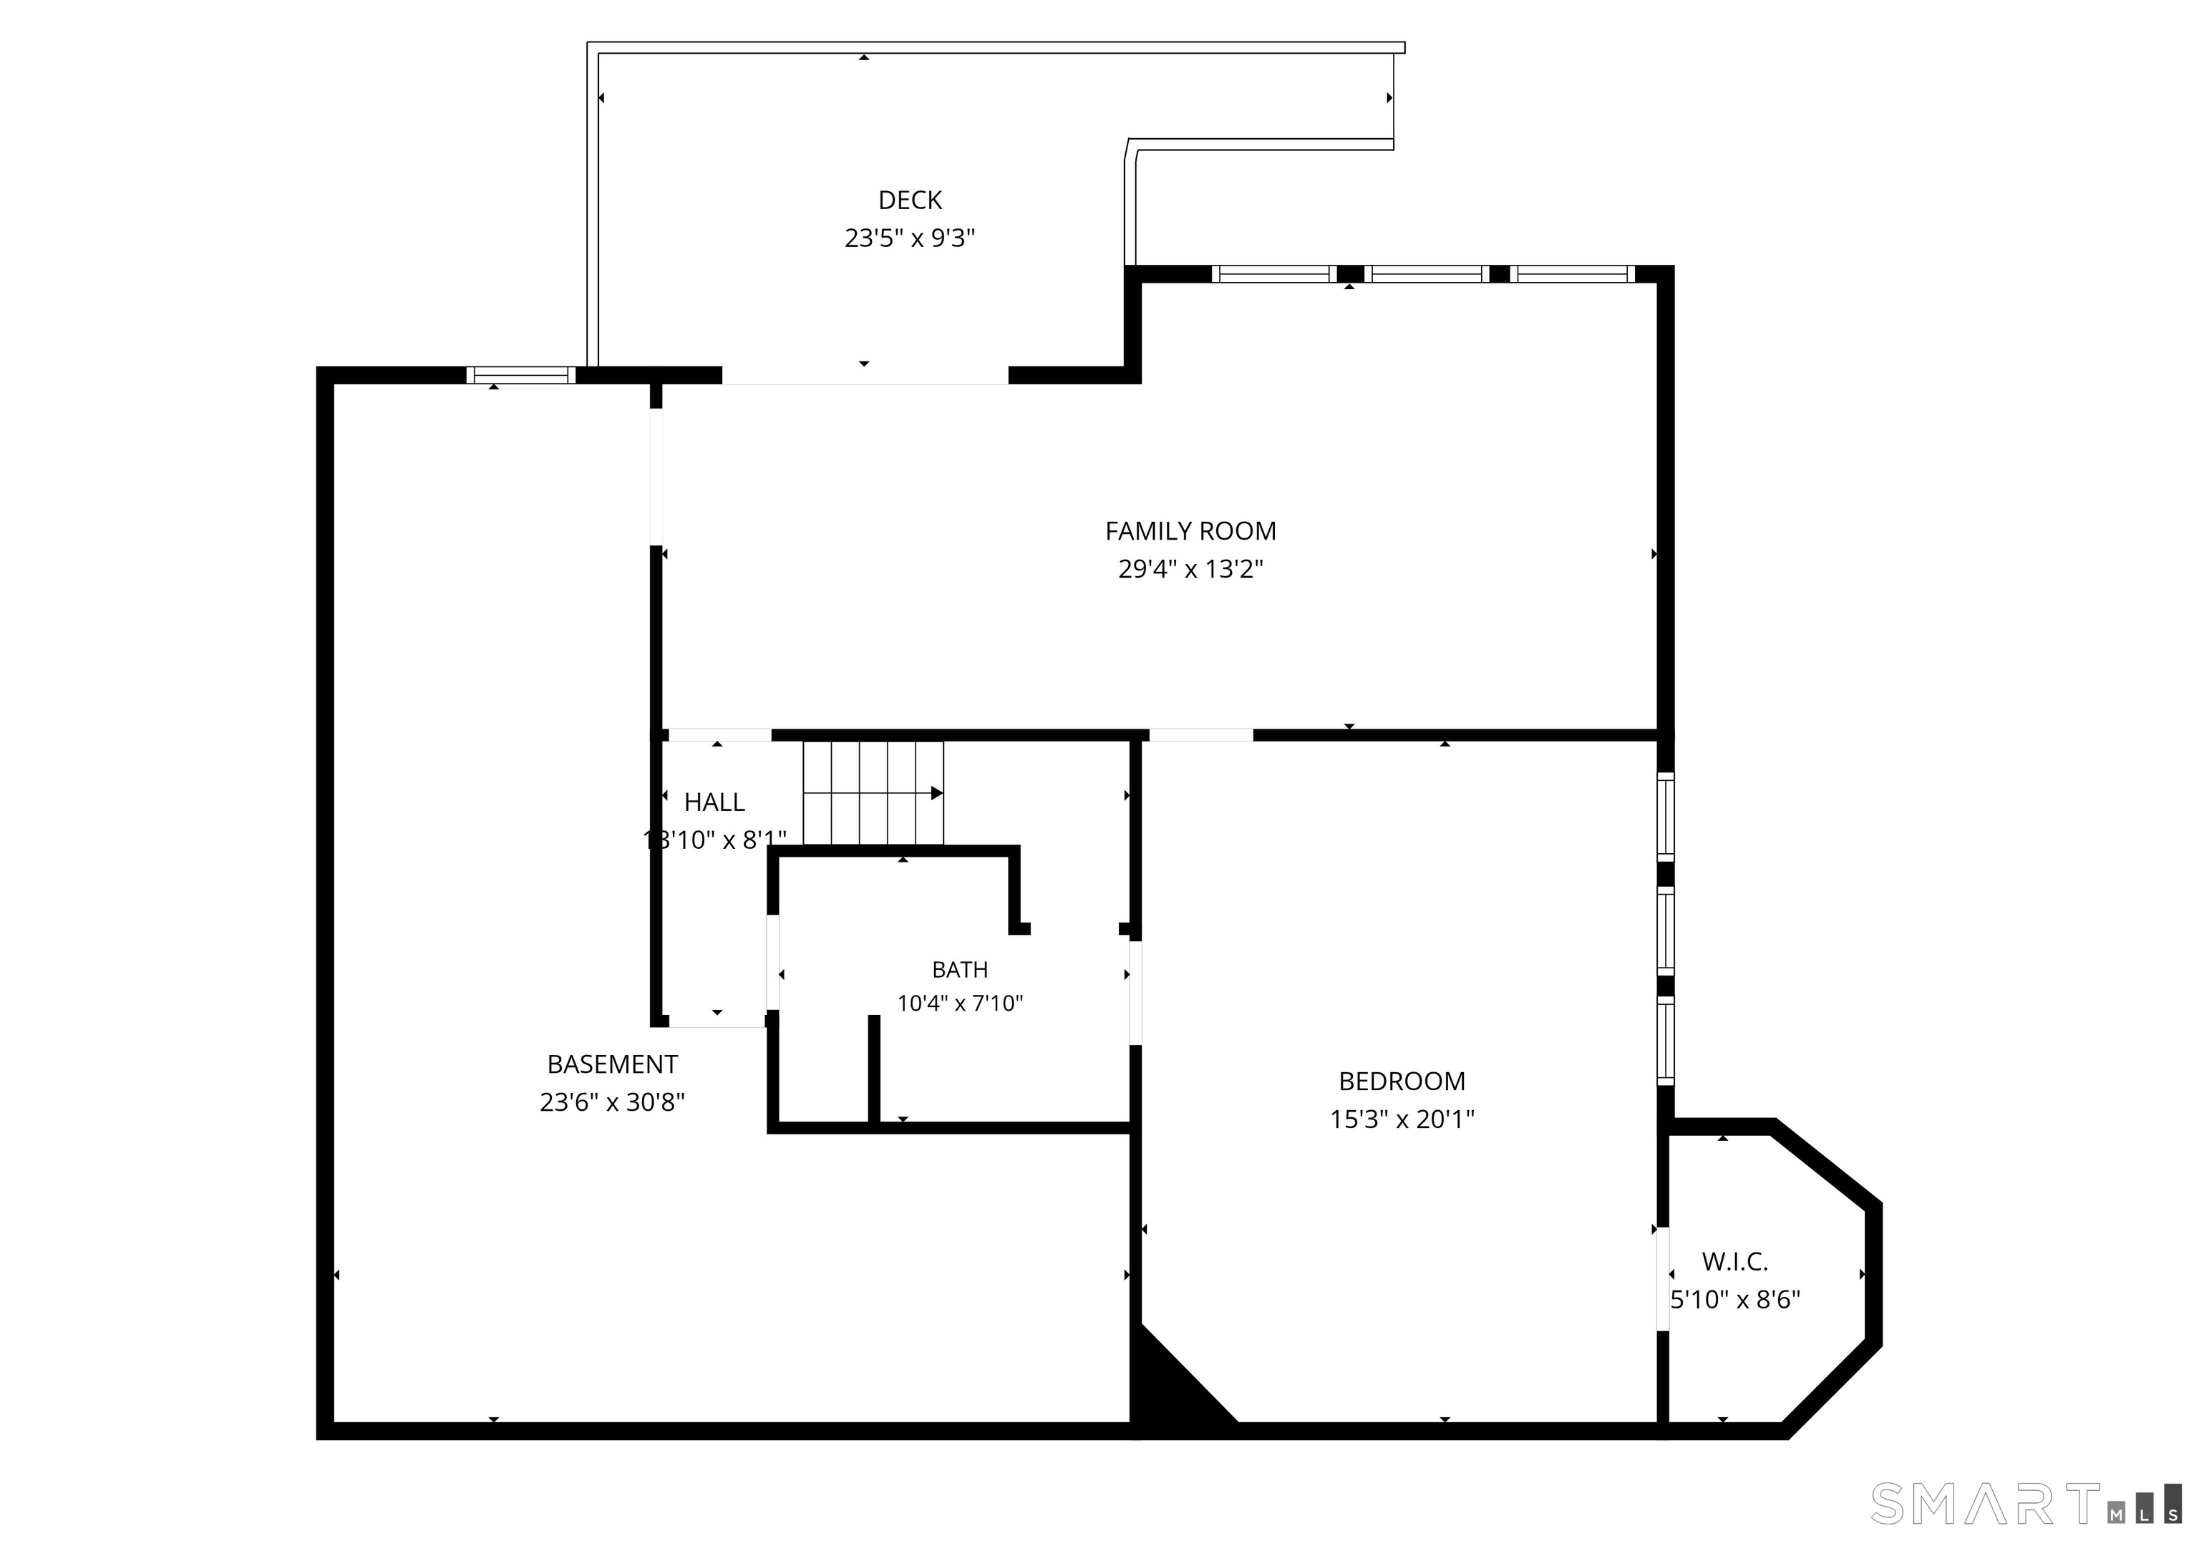
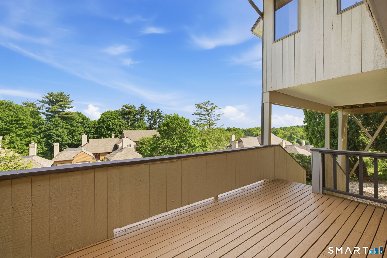
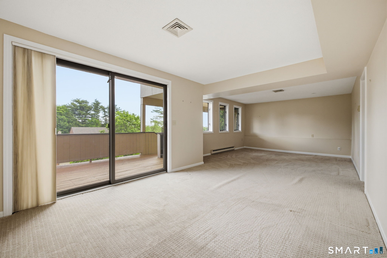
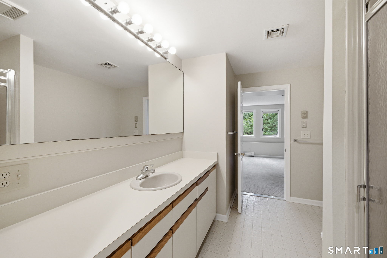
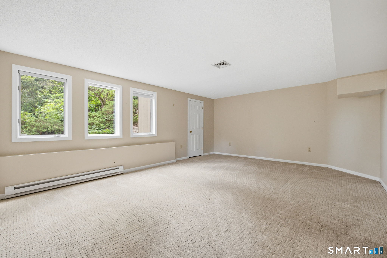
Located in the highly desirable Balbrae community, 24 Biltmore offers the ease of one-level living paired with exceptional outdoor space and peaceful views. This well-designed condominium features a spacious and flexible floor plan with bright, sun-filled living areas that flow seamlessly to multiple private decks, creating the perfect setting for morning coffee, outdoor dining, or simply enjoying the tranquil surroundings. This unit offers true one level living with direct covered access from the two-car garage. The main living spaces are designed for comfort and convenience, with generous room sizes and effortless indoor-outdoor living. The eat in kitchen is bright and open with a large island and ample storage. The living room has a fireplace, sliders to a 200 sq ft deck, and gorgeous windows. The unit has a very flexible floor plan, with a main level primary bedroom suite. The current owner changed the second main level bedroom into a formal dining room space. Based on your needs this room can remain as is, be converted back to a bedroom (there is a full bath in the hallway), or used as a home office or den. Laundry IS on the main level! The lower level has a large family room with sliders to a second private deck, a 300+ sq foot guest room with a walk in closet and full bath. There is also incredible storage in the unfinished areas.

2
beds

3
baths

2,459 Sq.Ft. LIVING AREA

Paula Fahy  Ostop

Paula Fahy Ostop

Ellyn Marshall

Ellyn Marshall

Features & Amenities

Interior

  • total bedrooms2
  • Total bathrooms3
  • full bathrooms3
  • Laundry room Main Level
  • APPLIANCES Dishwasher, Dryer, Range, Oven, Refrigerator, Washer, Range Hood
  • other interior Features Entrance Foyer

Area & Lot

  • Status For Sale
  • Living Area2,459 Sq.Ft.
  • Total Area2,459 Sq.Ft.
  • MLS® ID24177892
  • TypeCondo
  • YEAR BUILT1984
  • NeighborhoodBloomfield
  • Architecture StylesRanch
  • Elementary SchoolPer Board of Ed
  • High SchoolBloomfield

Exterior

  • STORIES2
  • Garage Space2.0
  • water SourcePublic
  • PoolOutdoor Pool, In Ground
  • parkingAttached
  • HEAT TYPEElectric, Heat Pump
  • AIR CONDITIONINGCentral Air
  • sewerPublic Sewer

Financial

  • Sales Price$449,900
  • Real Estate Tax $7,655/yr
  • HOA $927/mo
  • Zoning PLR
image

Schedule a Showing

We would love to show you our beautiful property. Please select your preferred date and time below. An agent will be in touch shortly to confirm your appointment.

Schedule a Showing

We would love to show you our beautiful property. Please select your preferred date and time below. An agent will be in touch shortly to confirm your appointment.
Thank you for your interest in 24 Biltmore Park 24, Bloomfield, CT 06002. We are reviewing your request and will be in touch shortly!

Mortgage Calculator

Estimate your monthly mortgage payment, including the principal and interest, property taxes, and HOA. Adjust the values to generate a more accurate rate.
All estimates are provided for informational purposes only. Actual amounts may vary.
$0,000 Your Payment 20 15 65
$0,000 Your Payment

Bloomfield

This agricultural community maintains plenty of undeveloped space to explore.

Explore

Work With Us

We have the experience and dedication to make home buying and selling fun and financially rewarding. We provide all the resources necessary to ensure transactions are smooth from start to finish. With unparalleled market knowledge and customer service our team is one of the most recommended groups in the industry.

Follow Us on Instagram