180 Fern Street 2
180 Fern Street 2
180 Fern Street 2
180 Fern Street 2
180 Fern Street 2
180 Fern Street 2
180 Fern Street 2
180 Fern Street 2
180 Fern Street 2
180 Fern Street 2
180 Fern Street 2
180 Fern Street 2
180 Fern Street 2
180 Fern Street 2
180 Fern Street 2
180 Fern Street 2
180 Fern Street 2
180 Fern Street 2
180 Fern Street 2
180 Fern Street 2
180 Fern Street 2
180 Fern Street 2
180 Fern Street 2
180 Fern Street 2
180 Fern Street 2
180 Fern Street 2
180 Fern Street 2
180 Fern Street 2
180 Fern Street 2
180 Fern Street 2
SEE ALL PHOTOS
180 Fern Street 2
180 Fern Street 2
180 Fern Street 2
180 Fern Street 2
180 Fern Street 2
180 Fern Street 2
180 Fern Street 2
180 Fern Street 2
180 Fern Street 2
180 Fern Street 2
180 Fern Street 2
180 Fern Street 2
180 Fern Street 2
180 Fern Street 2
180 Fern Street 2
180 Fern Street 2
180 Fern Street 2
180 Fern Street 2
180 Fern Street 2
180 Fern Street 2
180 Fern Street 2
180 Fern Street 2
180 Fern Street 2
180 Fern Street 2
180 Fern Street 2
180 Fern Street 2
180 Fern Street 2
180 Fern Street 2
180 Fern Street 2
180 Fern Street 2
Courtesy of William Raveis Real Estate
Sold

180 Fern Street 2

180 Fern Street Unit: 2, West Hartford, Connecticut 06119

$750,000
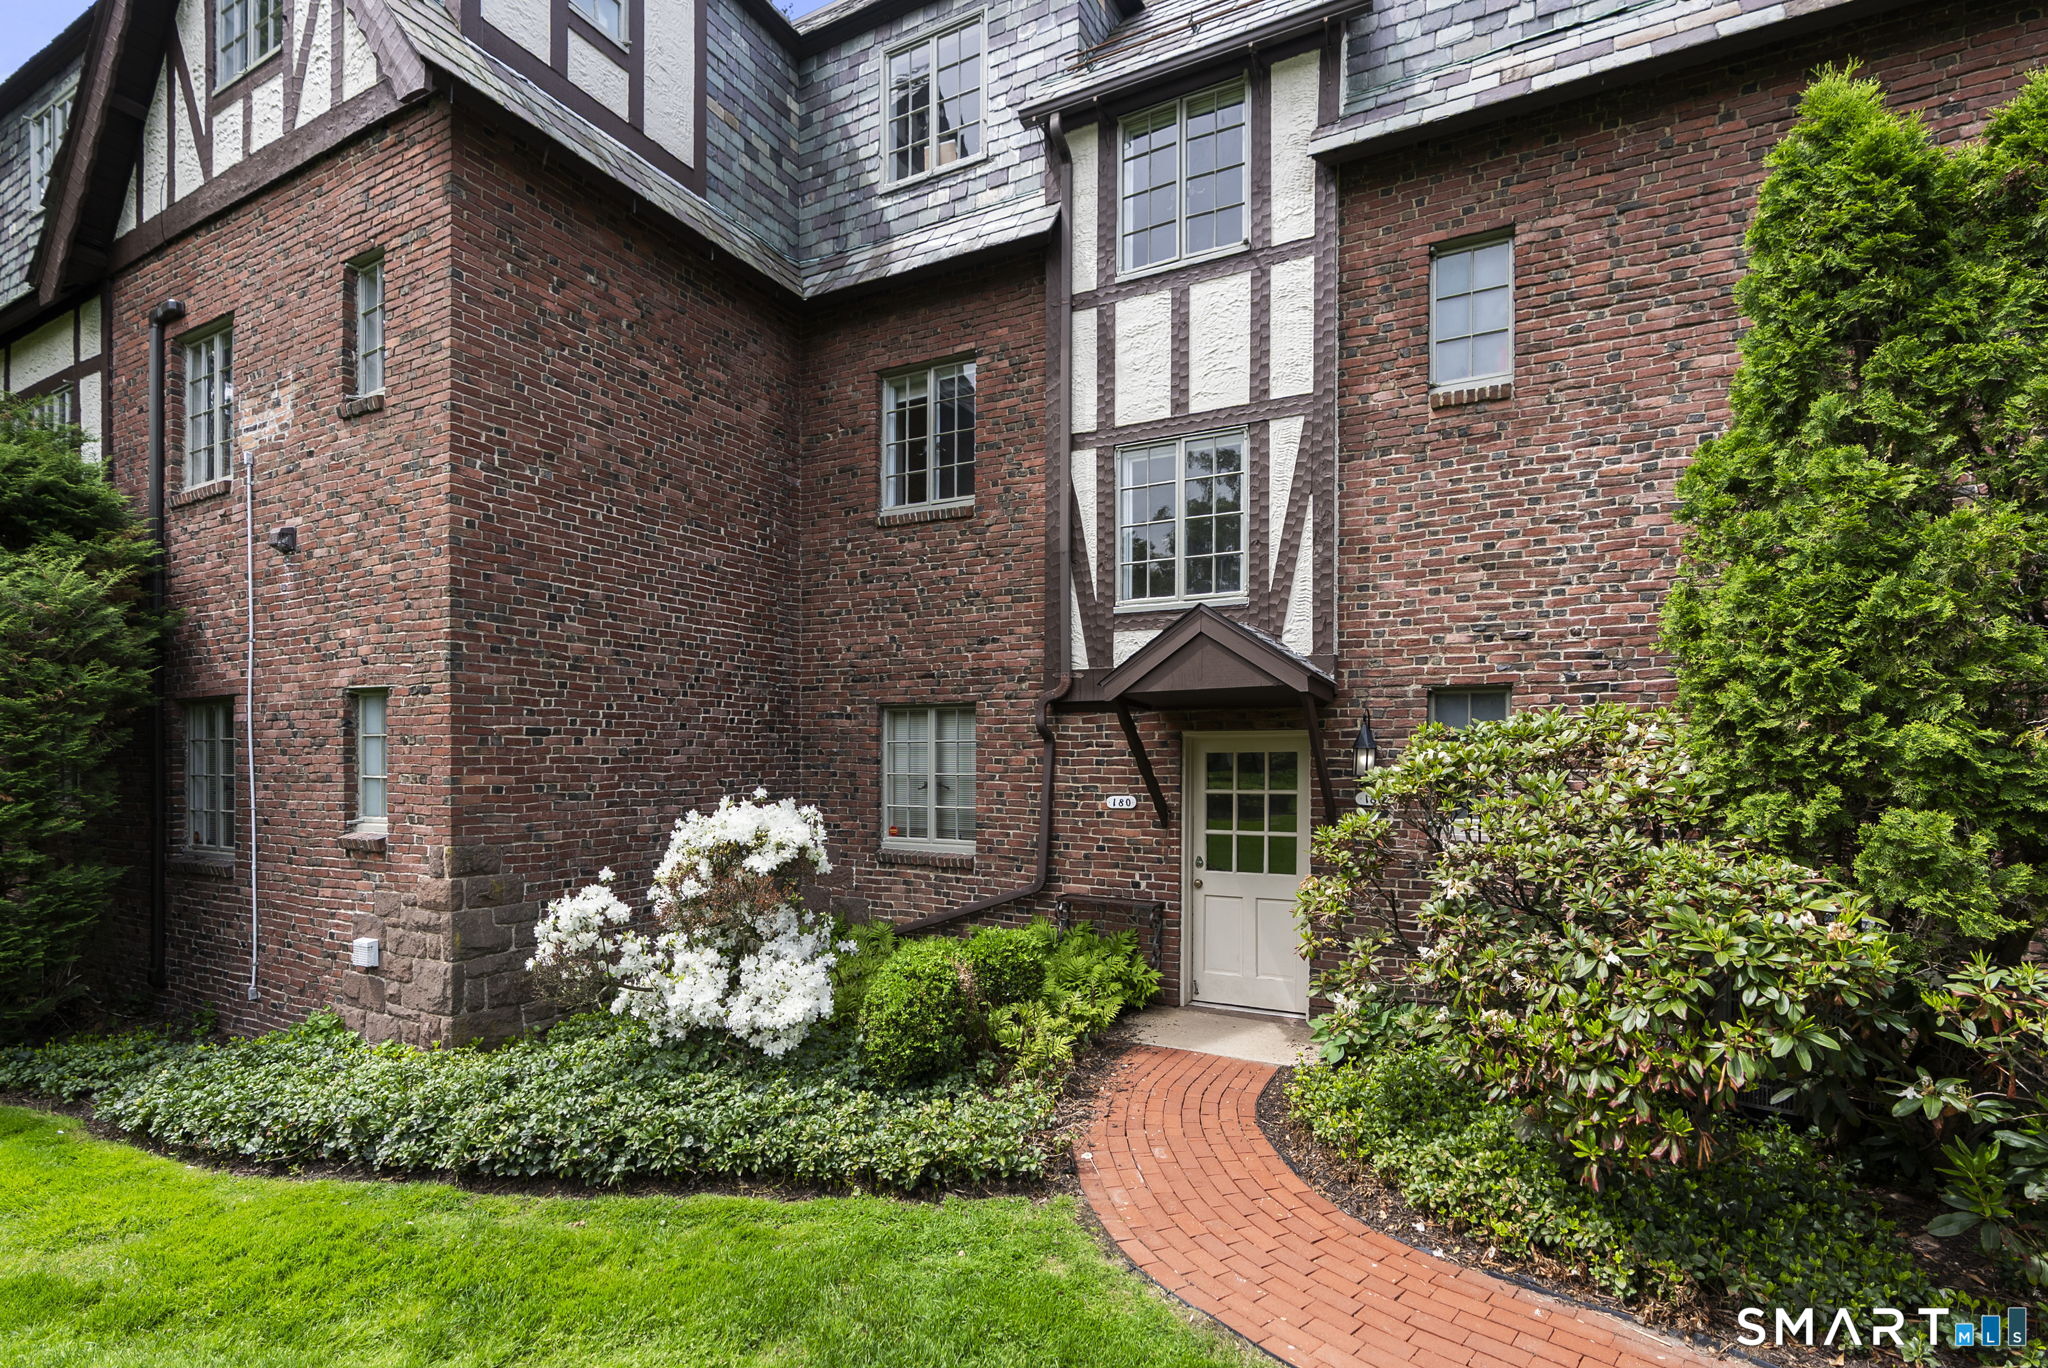
Welcome to 180 Fern Street, a rare opportunity to own a spacious, second floor single-level condominium in one of West Hartford's most desirable and walkable neighborhoods. Located in a charming brick building near Elizabeth Park, this beautifully maintained four-bedroom home offers the perfect combination of classic character, flexible living space, and low-maintenance convenience. Filled with natural light and thoughtfully designed for today's lifestyle, this expansive condo features oversized rooms, timeless architectural details, and exceptional functionality. A welcoming foyer provides a wonderful space to greet family and friends. The large eat-in kitchen, with an island, is ideal for casual dining and entertaining. A formal dining room and a spacious living room, complete with a fireplace and beautiful custom built-ins , add to the incredible charm and allow you the chance to downsize without sacrificing spaces you've come to love. The primary suite offers privacy with its own en-suite bath, while two additional generously sized bedrooms share a full bathroom. A fourth bedroom, currently used as a home office, provides ideal flex space for remote work, guests, or hobbies. Off the mudroom, which has a full wall of closets and exceptional storage, is an additional den perfect for a reading room, office, or playroom.

4
beds

2
baths

2,875 Sq.Ft. LIVING AREA

Paula Fahy  Ostop

Paula Fahy Ostop

Ellyn Marshall

Ellyn Marshall

Features & Amenities

Interior

  • total bedrooms4
  • Total bathrooms2
  • full bathrooms2
  • Laundry room Main Level
  • APPLIANCES Oven/Range, Refrigerator, Dishwasher, Washer, Dryer

Area & Lot

  • Status Sold
  • Date Sold July 1, 2026
  • Living Area2,875 Sq.Ft.
  • Total Area2,875 Sq.Ft.
  • MLS® ID24175509
  • TypeCondo
  • YEAR BUILT1928
  • NeighborhoodWest Hartford
  • Architecture StylesTownhouse, Apartment
  • Water FrontageNot Applicable
  • Elementary SchoolWhiting Lane
  • High SchoolHall

Exterior

  • STORIES1
  • Garage Space1.0
  • water SourcePublic Water Connected
  • lot featuresN/A
  • parkingDetached Garage
  • HEAT TYPEHot Water
  • AIR CONDITIONINGDuctless
  • sewerPublic Sewer Connected

Financial

  • Sales Price$750,000
  • Real Estate Tax $13,027/yr
  • HOA $1,412/mo
  • Zoning R-6,Sd

West Hartford

West Hartford is a bustling town with everything you need to live your best life.

Explore

Work With Us

We have the experience and dedication to make home buying and selling fun and financially rewarding. We provide all the resources necessary to ensure transactions are smooth from start to finish. With unparalleled market knowledge and customer service our team is one of the most recommended groups in the industry.

Follow Us on Instagram