1136 Prospect Avenue
SEE ALL PHOTOS
1136 Prospect Avenue
Sold

1136 Prospect Avenue

1136 Prospect Avenue, Hartford, Connecticut 06105

$2,050,000
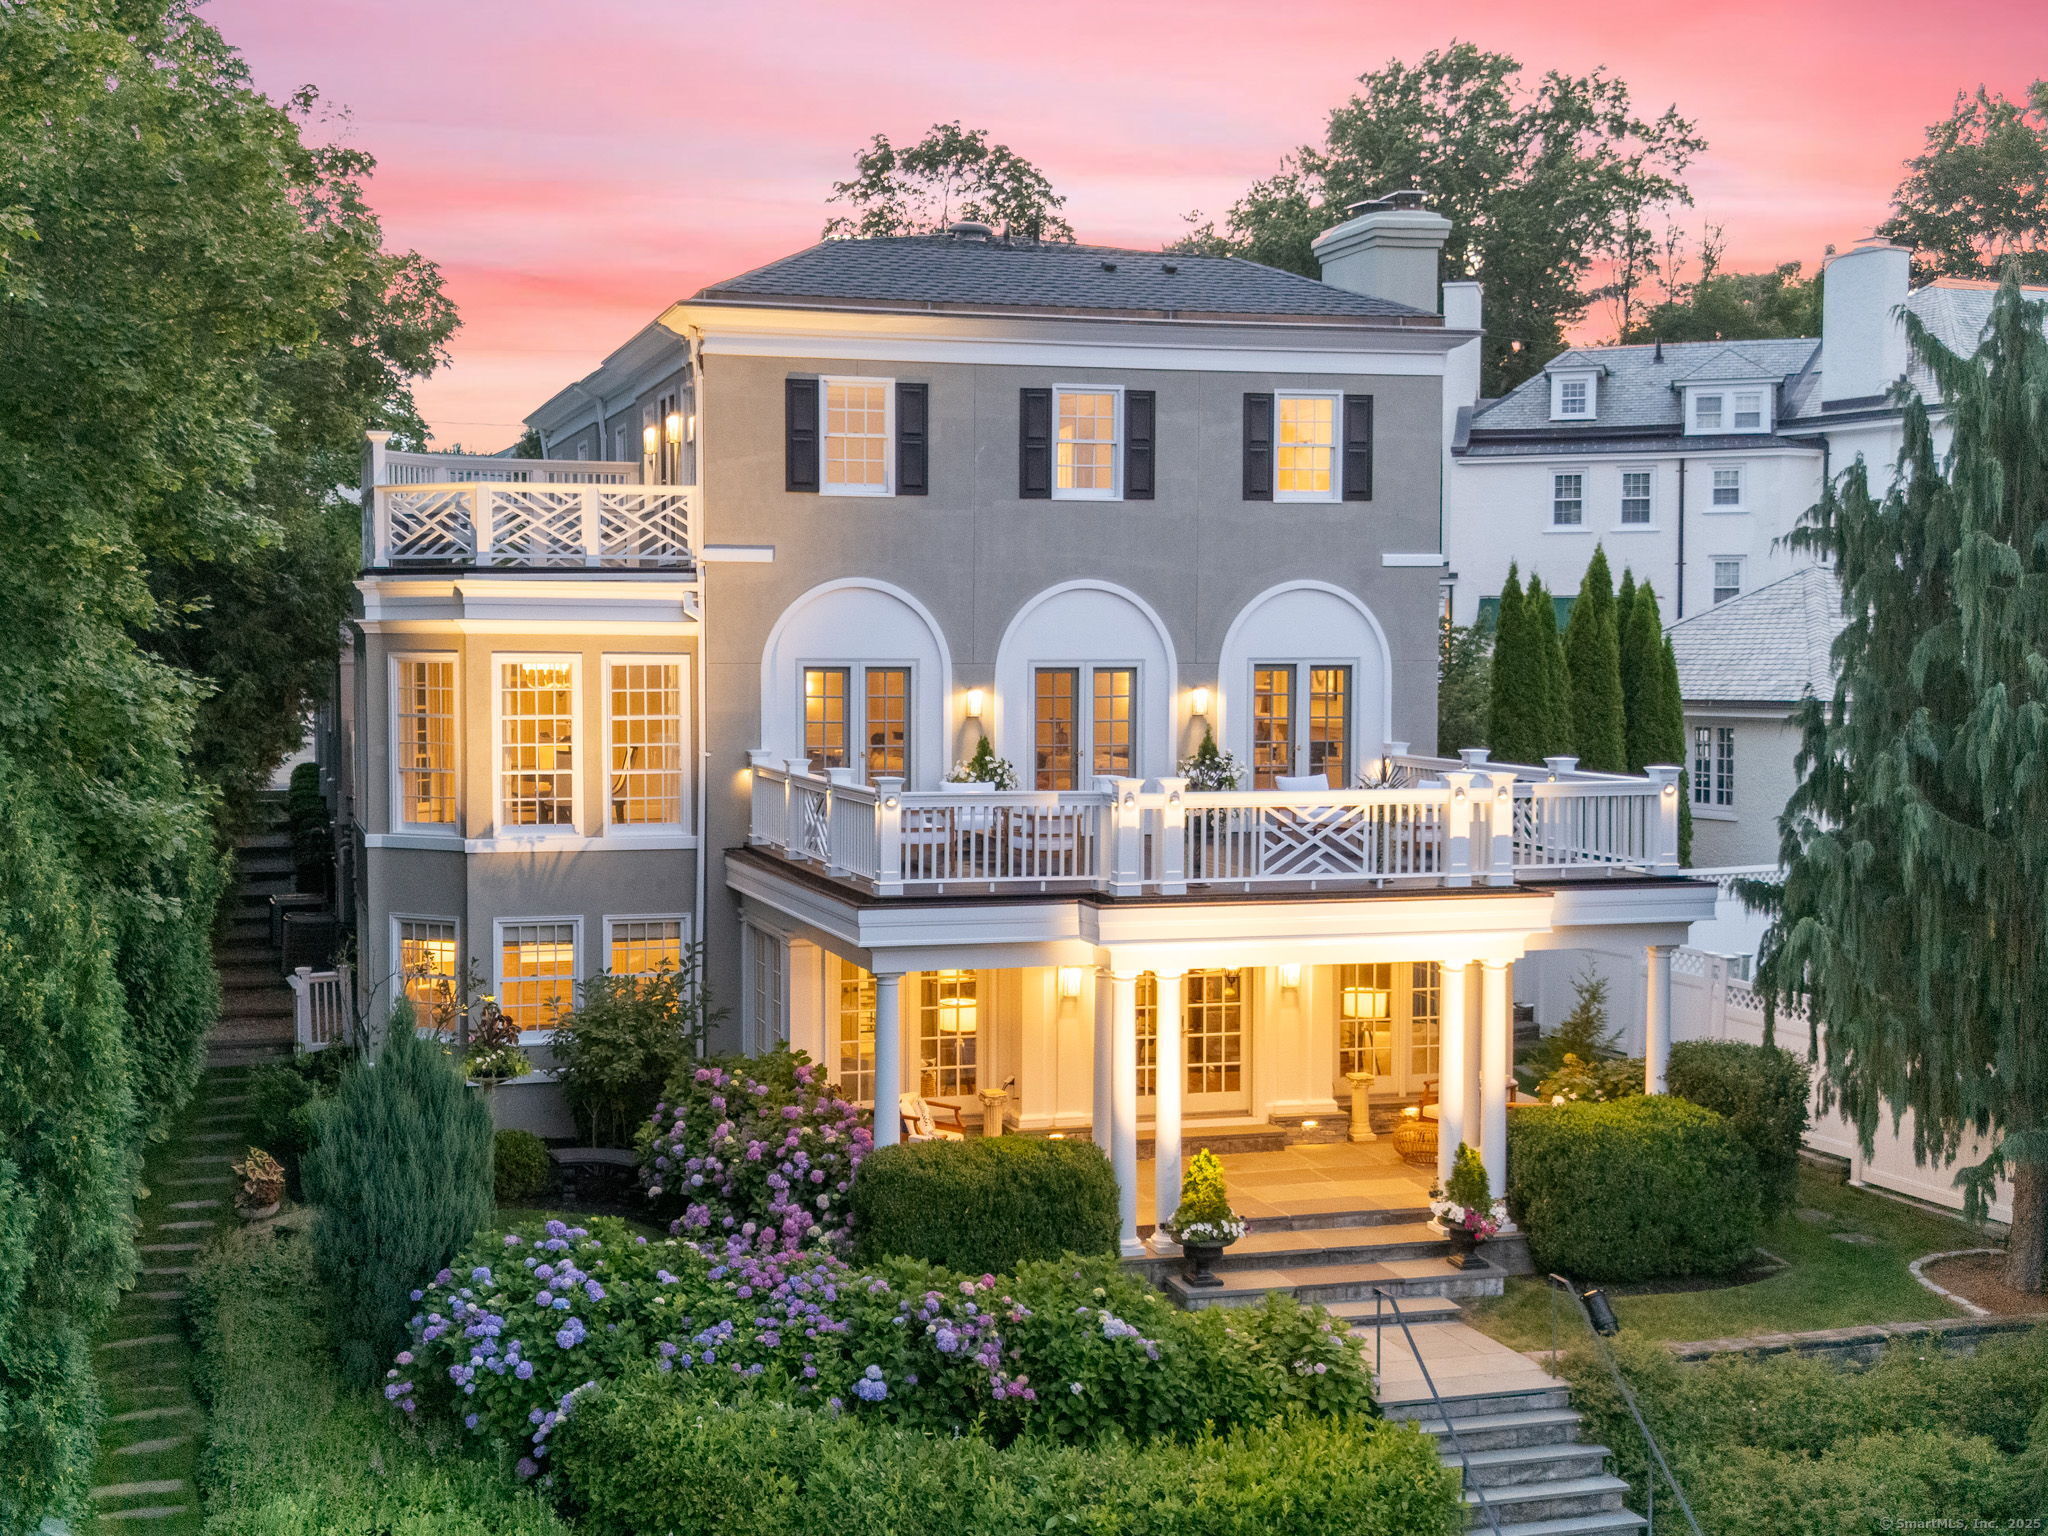
This exceptional residence seamlessly blends timeless elegance with modern amenities, offering a truly elevated living experience. This distinctive home provides views of the Hartford skyline, best enjoyed from its expansive private deck - the perfect spot for morning coffee, evening cocktails, or memorable entertaining. The home's highlight is its private, resort-style pool, nestled in a beautifully landscaped yard that provides serenity, privacy, and an authentic escape from city life. Inside, the home boasts a thoughtfully designed layout, featuring high-end finishes, abundant natural light, and architectural details that seamlessly blend luxury and comfort. Whether hosting in the formal dining room, relaxing in the cozy living areas, or retreating to a luxurious primary suite, every room radiates refined sophistication. The chef's kitchen includes high-end appliances, marble countertops, an island, and a dining area. The primary bedroom suite features a large walk-in closet, a private deck, and an en-suite bathroom with a marble shower and a soaking tub. Peaceful and private living, just minutes from the vibrant energy, culture, and amenities of downtown Hartford and West Hartford Center, this truly is a one-of-a-kind property. Designed for those who value the exceptional. The lower level offers opportunities for an in-law suite or an au pair suite.

4
beds

4
baths

4,249 Sq.Ft. LIVING AREA

0.55 Acres lot

Paula Fahy  Ostop

Paula Fahy Ostop

Features & Amenities

Interior

  • total bedrooms4
  • Total bathrooms4
  • full bathrooms3
  • half bathroom1
  • Laundry room Lower Level, Upper Level
  • APPLIANCES Gas Cooktop, Wall Oven, Microwave, Range Hood, Refrigerator, Dishwasher, Washer, Dryer
  • other interior Features Audio System, Auto Garage Door Opener, Open Floor Plan

Area & Lot

  • Status Sold
  • Living Area4,249 Sq.Ft.
  • Lot Area0.55 Acres
  • MLS® ID24111811
  • TypeOther
  • YEAR BUILT1988
  • Architecture StylesColonial
  • Water FrontageNot Applicable
  • Elementary SchoolPer Board of Ed
  • High SchoolPer Board of Ed

Exterior

  • Garage Space2.0
  • water SourcePublic Water Connected
  • PoolGunite, Heated, In Ground Pool
  • roofAsphalt Shingle
  • lot featuresProfessionally Landscaped
  • parkingAttached Garage
  • HEAT TYPEHot Air
  • AIR CONDITIONINGCentral Air
  • sewerPublic Sewer Connected
  • SubstructureConcrete
  • other exterior FeaturesBalcony, Deck, Covered Deck, Underground Sprinkler, Patio

Financial

  • Sales Price$2,050,000
  • Real Estate Tax $19,025/yr
  • Zoning N1-1

Work With Us

We have the experience and dedication to make home buying and selling fun and financially rewarding. We provide all the resources necessary to ensure transactions are smooth from start to finish. With unparalleled market knowledge and customer service our team is one of the most recommended groups in the industry.

Follow Us on Instagram