Property photo 1
Property photo 2
Property photo 3
Property photo 4
Property photo 5
5 Beds
8 Baths
9,608 sqft

$1,900,000

39 Hazen Drive, Avon CT, 06001

Price per sqft$197.75
Built in1999
Property size9,608 sqft
Property typeResidential

Overview

Coming soon

Listed Oct 6, 2026

Updated 13h ago

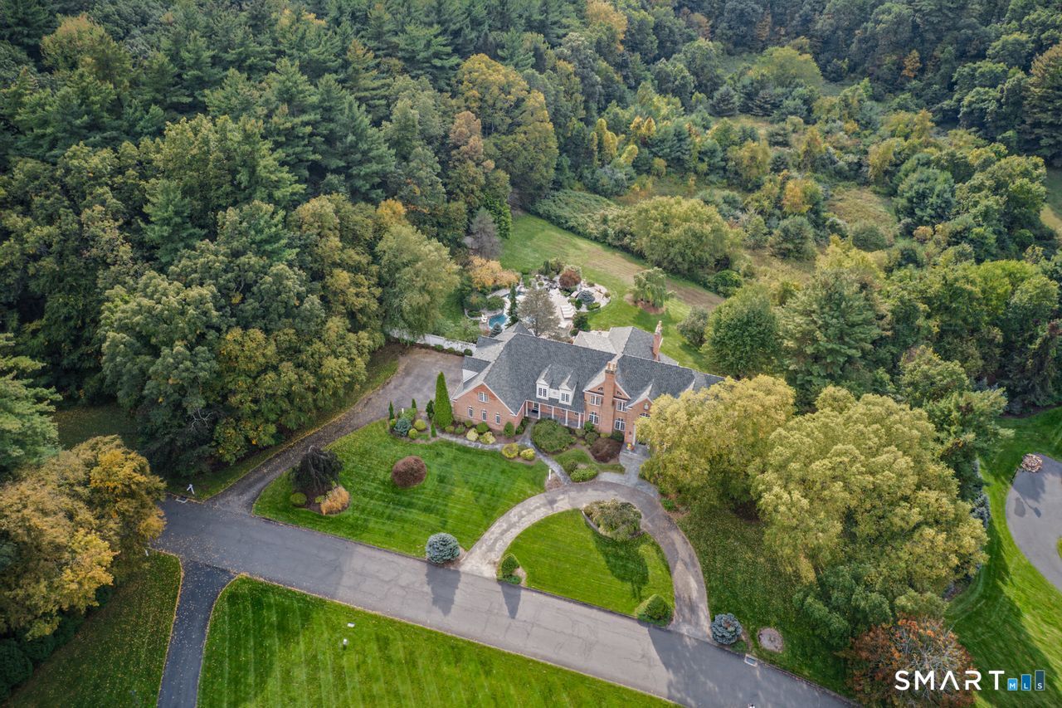
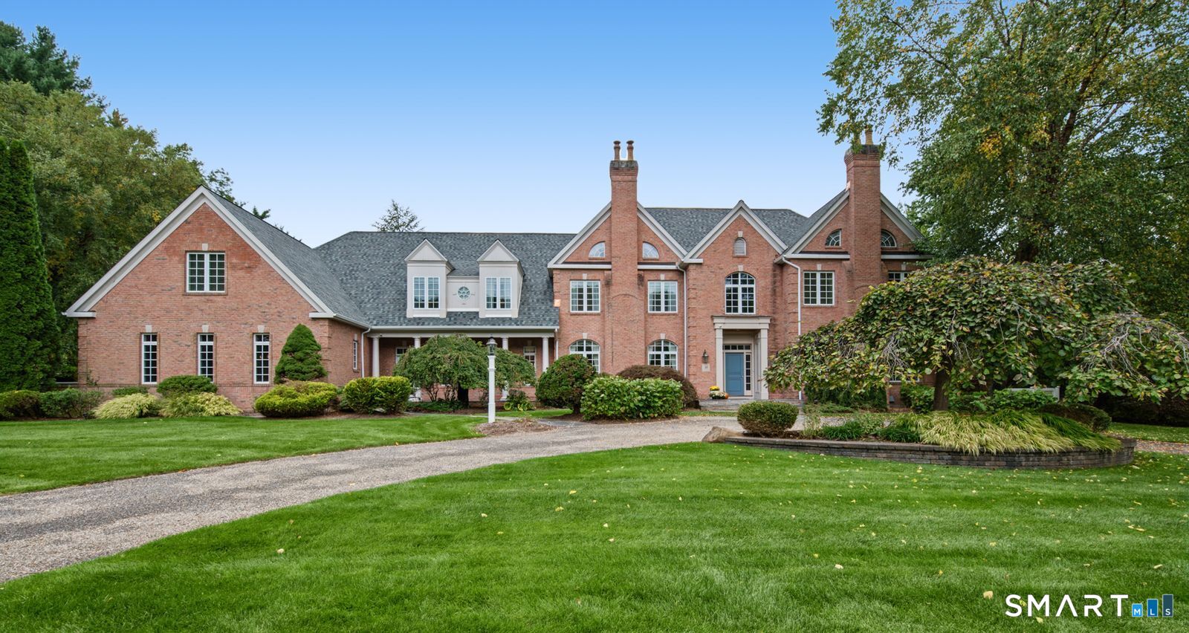
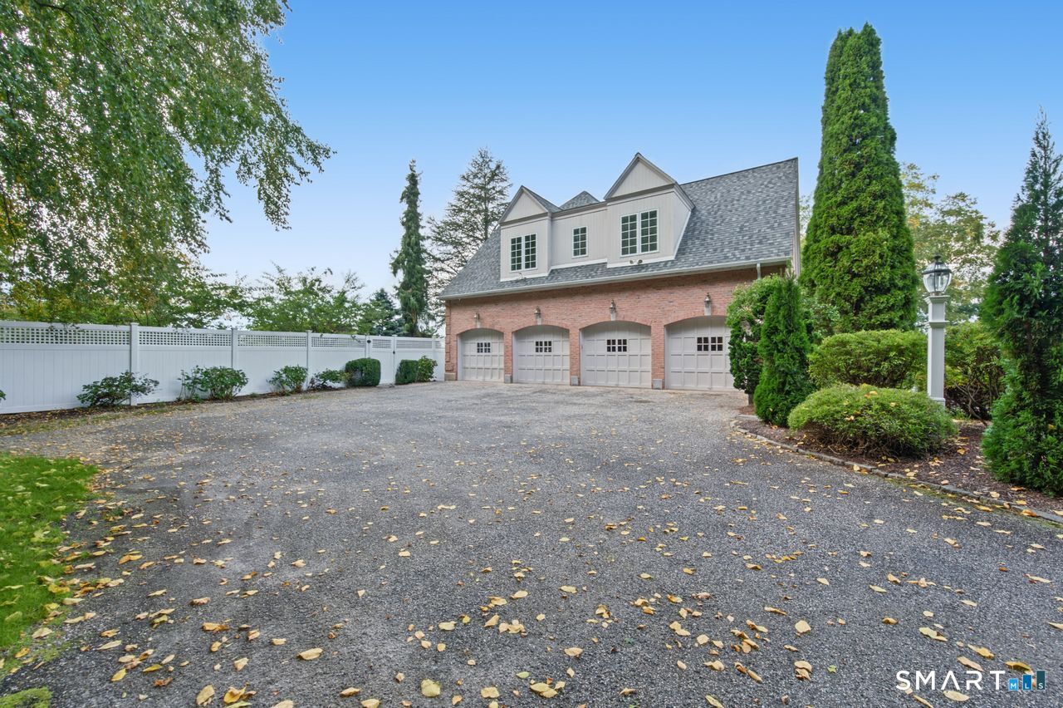
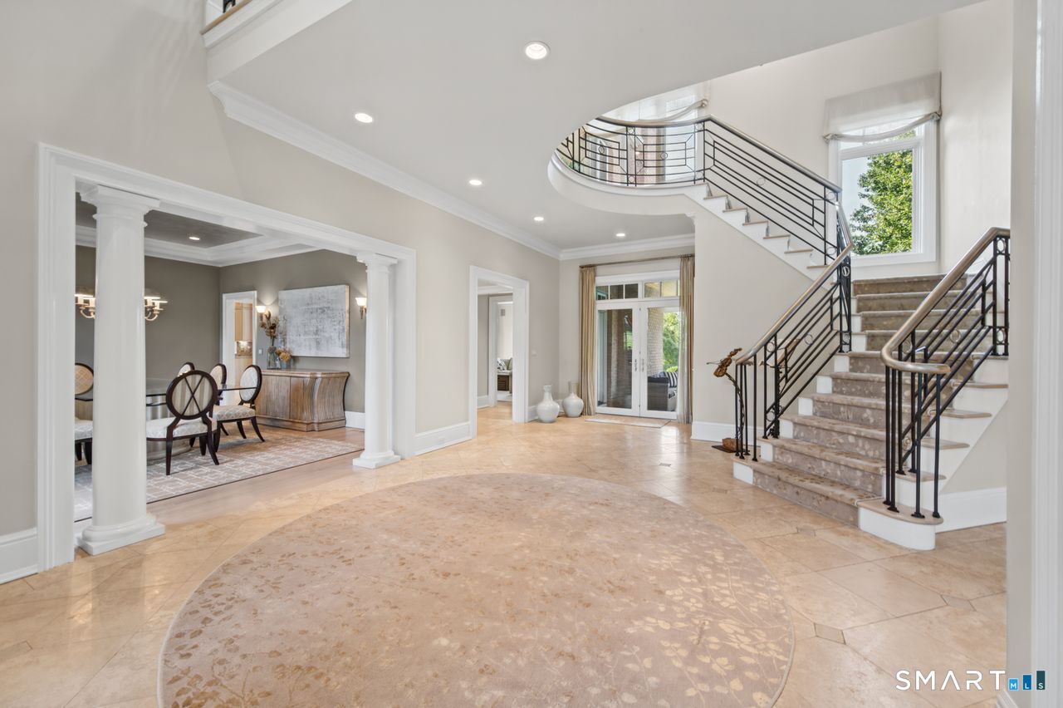
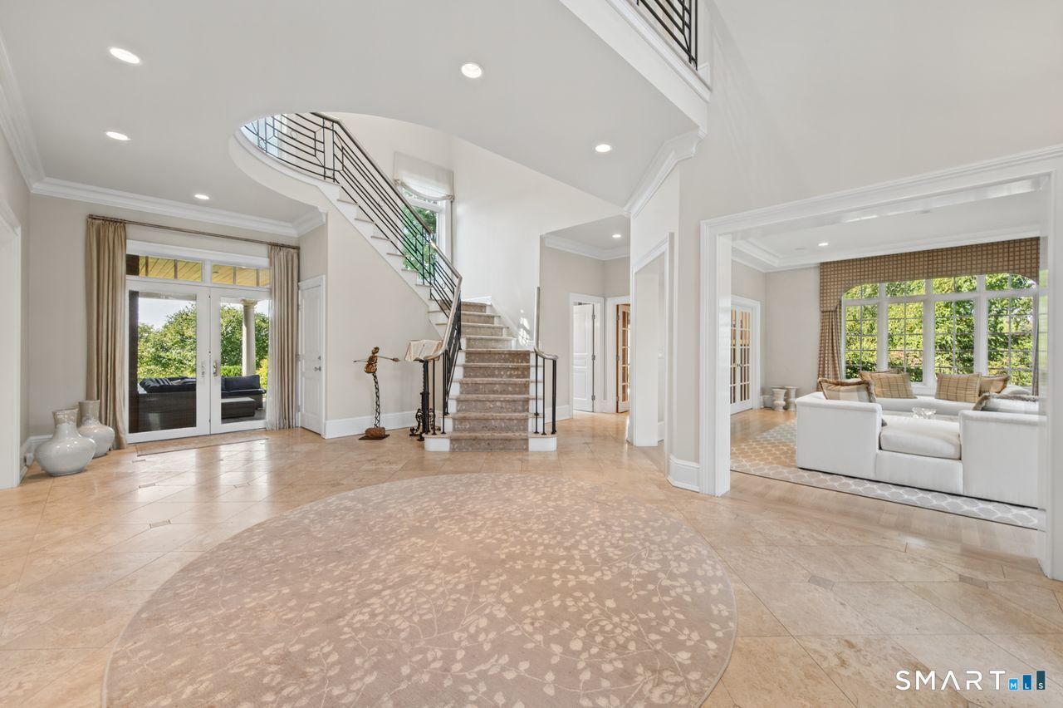
This sprawling brick estate presides over 2 manicured acres and is surrounded by private woodlands and rolling greens. Custom-built and bathed in natural light, it marries easy comfort with refined elegance. A circular wrought-iron staircase crowns the foyer and opens to a formal living room with stately crown molding and a dining room, with a silver-gilded ceiling, marble fireplace, and floor to ceilings windows. The family room, with one of six fireplaces, opens to a chef's kitchen with high-end cabinetry, premium appliances, a butlers pantry, and a built-in pantry concealed within the cabinetry to maintain its sleek design. The first floor office, lined with rich wood walls, built-in shelving, and French doors, rounds out the first floor along with two half baths and a mudroom. Upstairs, a second family room or office, three bedrooms (each with their own en suite), a fitness room, and a primary suite with vaulted ceiling, fireplace, magnificent walk-in closet, and spa-like bath create your own private retreat. The lower level is an entertainer's dream; with a home theater, recreation room, and a guest room with full bath. The resort-like grounds feature an inground pool, spa, koi pond, expansive patios, and a pool bath with outdoor shower. New roof, gutters, and flashing with a lifetime, transferable warranty (2026) and new A/C and air handler (2023). Just steps from Hazen Park, with trails that lead to the breathtaking views of the valley and Heublein Tower.

$12,641/mo

Est. mortgage payment based on a $1,900,000 home price.

All estimates are provided by Luxury Presence for informational purposes only. Actual amounts may vary.

Additional information

MLS® ID
24211663

Interior Features

Bedrooms
5
Bathrooms
8
Cooling
Yes
Heating
Yes
Basement
Yes

Exterior Features

Lot Size
2.21 Acres

Other Property Details

Taxes
$34,491
Tax Frequency
Annually
Garage
Yes
Pool
Yes
MLS provider logo

Listed by Leah Schroeder with KW Legacy Partners (860) 550-2368

The IDX display contains information sourced from SmartMLS, Inc. as of 10/6/2026. This information is for personal, non-commercial use only and may not be used for any purpose other than identifying properties the viewer may be interested in purchasing. MLS data is generally considered reliable but is not guaranteed accurate by the MLS. Buyers are responsible for verifying all information and should conduct their own investigation or consult a professional. Some MLS data may have been provided by sources other than the listing agent. Unless stated in writing, the Broker/Agent has not verified information obtained from outside sources. The Broker/Agent may or may not have been the listing and/or selling agent, and cannot guarantee the accuracy of any property location shown on a map. Any offer of compensation is made only to participants of the MLS where the listing is filed.

©2026 SmartMLS, Inc. All rights reserved.

Data last updated on 10/6/2026 at 10:07 AM UTC.

Powered by Luxury Presence
